Skip main navigation
Sold for $3,075,000
  • Tax assessed value
    $3,075,000

    508 Pettis Ave, Mountain View, CA 94041

    3beds
    1,900sqft
    Single Family Residence, Residential
    Built in 1926
    6,534 Square Feet Lot
    $3,018,300 Zestimate®
    $1,618/sqft
    $7,245 Estimated rent

    Home value

    $3,018,300

    $2.81M - $3.23M

    $7,245/mo

    Zestimate® history
    Loading
    Loading...

    Owner options

    List your home for rent

    $7,245/mo

    Rent Zestimate®

    Find your next renter with Zillow Rental Manager. Plus, with online applications, you can quickly screen prospective tenants – for free.

    Learn more

    $7,245/mo

    Rent Zestimate®

    Refinance and save

    $19,383/mo

    Est. payment

    Refinancing to a lower rate could help reduce your monthly payments and save thousands over the life of the loan.

    See today's rates

    $19,383/mo

    Est. payment

    Explore your selling options

    Work with a Zillow partner agent

    Leverage their expertise and Zillow's premium Showcase listings to get your home seen by more buyers.

    Get started

    List with your own agent

    Get your home in front of millions of buyers by listing it on Zillow.

    Learn how to do it

    Sell it yourself

    Take full control of how buyers see your home on Zillow by listing For Sale by Owner (FSBO).

    List your home

    What's special

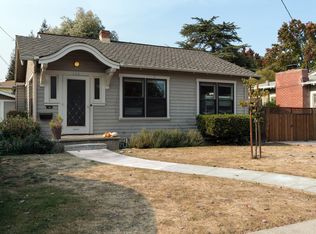
    This is the home you have been waiting for! This charming 1926 house has been completely remodeled and expanded to offer the charm of yesteryear but the modern features we all desire! Three ensuite bedrooms, including a posh upstairs primary and a roomy downstairs bedroom, 3.5 bathrooms, a large family kitchen with a versatile layout to fit your day-to-day living or entertainment needs, a separate laundry room with built-in ironing board, nice size basement with EZ inside access, lots of [era-style] dual pane windows allowing in a plethora of natural light, and many well-thought-out touches such as tall baseboards, quality door knobs, custom window blinds, recessed light in most rooms (many with dimmers), tall stairwell boasting a focal point light fixture and display bench, new paint inside and out, attractive tile and stone work in the well-appointed bathrooms, French doors, and a semi-converted garage currently used as a private office, but can easily be reconverted to a functioning garage of clean storage space, and a deep landscaped back yard perfect for gardeners, entertaining or private relaxation. All are located on a pleasant stroll directly down Mercy Street to the many attractions of Downtown Castro Street and local parks, Open on Saturday & Sunday. A home to love!!!

    Zillow last checked:

    Listing updated:

    Listed by:

    Tori Atwell 00927794 650-996-0123,

    The Agency 650-668-0200

    Bought with:

    Elaine White, 01182467

    Coldwell Banker Realty

    Source: MLSListings Inc,MLS#: ML81980483MLS Logo

    Facts & features

    Interior

    Bedrooms & bathrooms
    • Bedrooms: 3
    • Bathrooms: 4
    • Full bathrooms: 3
    • 1/2 bathrooms: 1
    Bedroom
    • Features: GroundFloorBedroom, WalkinCloset, PrimaryBedroomonGroundFloor, PrimaryBedroom2plus
    Bathroom
    • Features: DoubleSinks, PrimaryStallShowers, PrimaryTubwJets, ShoweroverTub1, StallShower, Tile, Tub, TubwJets, Tubs2plus, UpdatedBaths
    Dining room
    • Features: DiningFamilyCombo, EatinKitchen, FormalDiningRoom
    Family room
    • Features: KitchenFamilyRoomCombo
    Kitchen
    • Features: Countertop_Granite, Countertop_Other
    Heating
    • Central Forced Air, Gas
    Cooling
    • Central Air
    Appliances
    • Included: Gas Cooktop, Dishwasher, Disposal, Microwave, Built In Oven, Refrigerator, Washer/Dryer
    • Laundry: In Utility Room
    Features
    • High Ceilings, Walk-In Closet(s)
    • Flooring: Tile, Wood
    • Doors: None
    Interior area
    • Total structure area: 1,900
    • Total interior livable area: 1,900 sqft

    Property

    Parking
    • Total spaces: 2
    • Parking features: Covered, Detached
    • Garage spaces: 1
    • Carport spaces: 1
    • Covered spaces: 2
    Accessibility
    • Accessibility features: None
    Features
    • Stories: 2
    • Patio & porch: Balcony/Patio
    • Exterior features: Back Yard, Fenced, Storage Shed Structure
    • Fencing: Back Yard,Wood
    Lot
    • Size: 6,534 sqft
    • Features: Level
    Details
    • Additional structures: Sheds
    • Parcel number: 15424025
    • Zoning: R1
    • Special conditions: Standard

    Construction

    Type & style
    • Home type: SingleFamily
    • Architectural style: Traditional
    • Property subtype: Single Family Residence, Residential
    Materials
    • Foundation: Concrete Perimeter
    • Roof: Composition
    Condition
    • New construction: No
    • Year built: 1926

    Utilities & green energy

    • Gas: PublicUtilities
    • Sewer: Public Sewer
    • Water: Public
    • Utilities for property: Public Utilities, Water Public

    Community & neighborhood

    Location
    • Region: Mountain View

    Other

    Other facts
    • Listing agreement: ExclusiveRightToSell
    • Listing terms: CashorConventionalLoan

    Price history

    DateEventPrice
    10/9/2024Sold$3,075,000+23.1%$1,618/sqft
    Source: MLSListings Inc #ML81980483 Report a problem
    9/16/2024Listed for sale$2,498,000+244.6%$1,315/sqft
    Source: MLSListings Inc #ML81980483 Report a problem
    10/14/2005Sold$725,000+107.7%$382/sqft
    Source: Public Record Report a problem
    10/1/1998Sold$349,000$184/sqft
    Source: Public Record Report a problem

    Public tax history

    YearProperty taxesTax assessment
    2025$48,945 +194.1%$3,075,000 +117%
    2024$16,644 +1%$1,416,944 +2%
    2023$16,473 +0.3%$1,389,161 +2%
    2022$16,427 +2.5%$1,361,924 +2%
    2021$16,024 -0.1%$1,335,220 +1%
    2020$16,045 $1,321,530 +2%
    2019$16,045 +5.6%$1,295,618 +2%
    2018$15,199 $1,270,215 +2%
    2017$15,199 +4.3%$1,245,310 +2%
    2016$14,567 +5.9%$1,220,893 +1.5%
    2015$13,753 +62.7%$1,202,555 +65.7%
    2014$8,451 $725,842 -8.1%
    2013-- $790,000 +3.9%
    2012-- $760,000 +16.7%
    2011-- $651,000 -1%
    2010-- $657,400 -14.6%
    2009-- $769,375 +2%
    2008-- $754,290 +2%
    2007-- $739,500 +3%
    2006-- $717,700 +82.8%
    2005-- $392,513 +2%
    2004-- $384,818 +1.9%
    2003-- $377,766 +2%
    2002-- $370,360 +2%
    2001-- $363,099

    Find assessor info on the county website

    Neighborhood: Shoreline West

    Nearby schools

    GreatSchools rating
    Schools provided by the listing agent
    • Elementary: EdithLandelsElementary
    • Middle: IsaacNewtonGrahamMiddle
    • High: LosAltosHigh_1
    • District: MountainViewWhisman

    Source: MLSListings Inc. This data may not be complete. We recommend contacting the local school district to confirm school assignments for this home.

    Get a cash offer in 3 minutes
    Find out how much your home could sell for in as little as 3 minutes with a no-obligation cash offer.
    Estimated market value
    $3,018,300
    Get a cash offer in 3 minutes
    Find out how much your home could sell for in as little as 3 minutes with a no-obligation cash offer.
    Estimated market value
    $3,018,300