Skip main navigation
Closed
  • Price Unknown

    508 Pheasant Run Rd, Jefferson City, MO 65109

    4beds
    3,391sqft
    Single Family Residence
    Built in 2004
    1.03 Acres Lot
    $595,900 Zestimate®
    $--/sqft
    $2,682 Estimated rent

    Home value

    $595,900

    $566,000 - $626,000

    $2,682/mo

    Zestimate® history
    Loading
    Loading...

    Owner options

    List your home for rent

    $2,682/mo

    Rent Zestimate®

    Find your next renter with Zillow Rental Manager. Plus, with online applications, you can quickly screen prospective tenants – for free.

    Learn more

    $2,682/mo

    Rent Zestimate®

    Refinance and save

    Refinancing to a lower rate could help reduce your monthly payments and save thousands over the life of the loan.

    See today's rates

    Explore your selling options

    Work with a Zillow partner agent

    Leverage their expertise and Zillow's premium Showcase listings to get your home seen by more buyers.

    Get started

    List with your own agent

    Get your home in front of millions of buyers by listing it on Zillow.

    Learn how to do it

    Sell it yourself

    Take full control of how buyers see your home on Zillow by listing For Sale by Owner (FSBO).

    List your home

    What's special

    Huge covered front porchPlenty of storageSplit bedroom floor planSpacious primary suiteLarge walk-in closetDouble vanityBar area
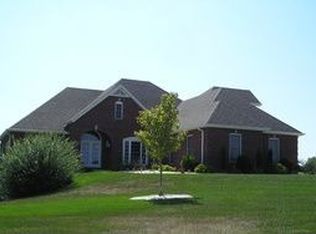
    Welcome home to this beautiful and meticulously maintained property in sought after Park View Meadows. Priced below recent appraisal, 4 bedroom, 3 full bath, 1.03 acres, 2 fireplaces, 3 garages (2 on the main, 1 down) 2 driveways, and almost 3400 sq ft of fabulous living space. When you pull in the drive, you will feel the pride and attention to detail from the builder to the current owner. When you enter the front door, from the huge covered front porch, you will be greeted by gleaming hardwoods, cathedral and vaulted ceilings, arched door ways, and quality throughout - giving you main level luxury. The updated kitchen with granite counters, stainless appliances, tons of cabinets, breakfast bar, PLUS a formal dining room, you will have plenty of options for entertaining, quiet dinners, or mornings overlooking your beautiful back yard through the windows of an additional dining area. The split bedroom floor plan gives you a spacious primary suite that will be your private sanctuary including a full bath with jetted tub, separate shower, double vanity, large walk-in closet.... and access to the covered deck. The other 2 main level bedrooms are spacious and offer roomy closets. Downstairs, you will surely enjoy the entertainer's basement with a huge area with family room, pool table area, fireplace, and bar area - in addition to a 4th bedroom, office, 3rd garage, and plenty of storage. From the basement, walk out into an oasis consisting of a covered patio and beautiful private pool surrounded by privacy fence and trees. The patio and pool area are covered with ''Cool Feel'' paint so your feet stay comfy on hot days! There are so many areas of this home that can be a place to unwind, host guests, sip coffee, and just feel special. If that weren't enough, you will also have access to the subdivision lake! Other updates include roof, gutters, downspouts, garage doors, and water heater. This property is a dream and can't wait for new owners to love it.

    Zillow last checked:

    Listing updated:

    Listed by:

    Hank Vogt 573-353-7371,

    REMAX Jefferson City

    Bought with:

    Mandy Roberson - The Maison Team, 2024016424

    Real Broker, LLC

    Source: JCMLS,MLS#: 10074007MLS Logo

    Facts & features

    Interior

    Bedrooms & bathrooms
    • Bedrooms: 4
    • Bathrooms: 3
    • Full bathrooms: 3
    Primary bedroom
    • Level: Main
    • Area: 246.59 Square Feet
    • Dimensions: 13.83 x 17.83
    Bedroom 2
    • Level: Main
    • Area: 123.63 Square Feet
    • Dimensions: 10.75 x 11.5
    Bedroom 3
    • Level: Main
    • Area: 153.95 Square Feet
    • Dimensions: 12.66 x 12.16
    Bedroom 4
    • Level: Lower
    • Area: 173.51 Square Feet
    • Dimensions: 11.08 x 15.66
    Other
    • Level: Main
    • Area: 146.25 Square Feet
    • Dimensions: 15 x 9.75
    Dining room
    • Level: Main
    • Area: 140.81 Square Feet
    • Dimensions: 11.58 x 12.16
    Entry
    • Level: Main
    • Area: 71.87 Square Feet
    • Dimensions: 5.91 x 12.16
    Family room
    • Level: Lower
    • Area: 750.55 Square Feet
    • Dimensions: 23.58 x 31.83
    Kitchen
    • Level: Main
    • Area: 168.75 Square Feet
    • Dimensions: 15 x 11.25
    Laundry
    • Level: Main
    • Area: 36.9 Square Feet
    • Dimensions: 5.83 x 6.33
    Living room
    • Level: Main
    • Area: 359.15 Square Feet
    • Dimensions: 18.58 x 19.33
    Office
    • Level: Lower
    • Area: 78.3 Square Feet
    • Dimensions: 10.33 x 7.58
    Other
    • Description: Wet Bar area
    • Level: Lower
    • Area: 109.62 Square Feet
    • Dimensions: 7.83 x 14
    Heating
    • Forced Air, Electric
    Cooling
    • Central Air
    Appliances
    • Included: Humidifier, Range Hood, Range, Dishwasher, Disposal, Microwave, Refrigerator
    Features
    • Bar, Walk-In Closet(s), Wet Bar
    • Flooring: Wood
    • Basement: Walk-Out Access,Full
    • Has fireplace: Yes
    • Fireplace features: Gas
    Interior area
    • Total structure area: 3,391
    • Total interior livable area: 3,391 sqft
    • Finished area above ground: 1,933
    • Finished area below ground: 1,458

    Property

    Parking
    • Total spaces: 3
    • Parking features: Additional Parking
    • Garage spaces: 3
    • Details: Basement, Main
    Features
    • Levels: One
    • Has private pool: Yes
    • Pool features: In Ground
    Lot
    • Size: 1.03 Acres
    • Dimensions: 150 x 300
    Details
    • Parcel number: 0607350004010005

    Construction

    Type & style
    • Home type: SingleFamily
    • Architectural style: Ranch
    • Property subtype: Single Family Residence
    Materials
    • Vinyl Siding, Brick
    Condition
    • Year built: 2004

    Utilities & green energy

    • Sewer: Public Sewer
    • Water: Public

    Community & HOA

    HOA
    • Has HOA: Yes
    • HOA fee: $150 monthly
    Location
    • Region: Jefferson City

    Financial & listing details

    • Tax assessed value: $310,400
    • Annual tax amount: $3,850
    • Date on market: 9/2/2026
    • Listing terms: Cash,Conventional

    Price history

    DateEventPrice
    10/13/2026Sold--
    Source: JCMLS #10074007 Report a problem
    9/7/2026Pending sale$595,000$175/sqft
    Source: JCMLS #10074007 Report a problem
    9/2/2026Listed for sale$595,000$175/sqft
    Source: JCMLS #10074007 Report a problem

    Public tax history

    YearProperty taxesTax assessment
    2025$3,850 +5.1%$59,000 +5.6%
    2024$3,664 +0%$55,860
    2023$3,664 +4.2%$55,860 +5.2%
    2022$3,516 $53,110
    2021-- $53,110
    2020$3,095 -11.1%$53,110 +0%
    2019$3,482 +2.3%$53,105 -9.6%
    2018$3,403 +43.7%$58,767 +10.7%
    2017$2,369 $53,105
    2016$2,369 $53,105
    2015$2,369 --
    2014$2,369 $53,105
    2013-- --
    2012-- --
    2011-- --
    2010-- --
    Find assessor info on the county website

    Neighborhood: 65109

    Nearby schools

    GreatSchools rating
    Sell for more on Zillow
    Get a Zillow Showcase℠ listing at no additional cost and you could sell for .
    $595,900
    2% more
    +$11,918
    With Zillow Showcase(estimated)
    $607,818
    Sell for more on Zillow
    Get a Zillow Showcase℠ listing at no additional cost and you could sell for .
    $595,900
    2% more
    +$11,918
    With Zillow Showcase(estimated)
    $607,818