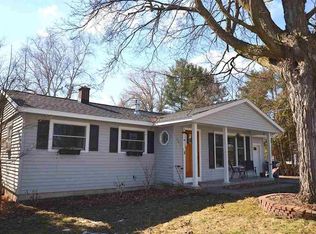
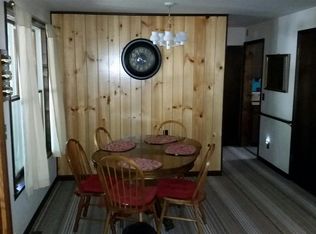
POPULAR WEST SIDE OF ELK RAPIDS discover this lovingly maintained home. The living room features wood floors; gorgeous painted woodwork; built in bookshelves and plenty of light from the windows. The main floor family room offers even more places to relax in this spacious home. The modernized kitchen is enhanced by expansive cabinets, bar seating, stainless appliances and granite countertops. The dining room will be the gathering place for family dinners and lively conversations. A main floor laundry room with built-in cubbies. With four bedrooms, 2 ½ baths with a main floor primary bedroom plus three bedrooms upstairs make this ideal for your family home or up north retreat. Additional amenities include a covered front porch; five panel wood doors; ceiling fans; updated bathrooms, newer insulation; newer mechanicals; hardwood floors; and a garden shed for extra storage. Walk or ride your bike to the beach, downtown Elk Rapids, shopping, dining, and more. Convenient location, just a short drive from the award-winning Elk Rapids school district.
Pending
$575,000
508 Pine St, Elk Rapids, MI 49629
4beds
2,010sqft
Single Family Residence
Built in 1901
9,147 Square Feet Lot
$-- Zestimate®
$286/sqft
$-- HOA
What's special
Bar seatingNewer mechanicalsMain floor family roomHardwood floorsWood floorsExpansive cabinetsFive panel wood doors
- 16 days
- 885
- 86
Zillow last checked:
Listing updated:
Listed by:
Donald Fedrigon Cell:231-218-8400,
REMAX Of Elk Rapids 231-264-5400
Source: NGLRMLS,MLS#: 1950461
Facts & features
Interior
Bedrooms & bathrooms
- Bedrooms: 4
- Bathrooms: 2
- Full bathrooms: 2
- Main level bathrooms: 1
- Main level bedrooms: 1
Rooms
- Room types: Dining Room, Great Room
Primary bedroom
- Level: Main
- Dimensions: 13 x 19.67
Bedroom 2
- Level: Upper
- Dimensions: 13.17 x 12
Bedroom 3
- Level: Upper
- Dimensions: 14.17 x 10.67
Bedroom 4
- Level: Upper
- Area: 117
- Dimensions: 13 x 9
Primary bathroom
- Features: Shared
Dining room
- Level: Main
- Dimensions: 13.5 x 14
Family room
- Level: Main
- Area: 91
- Dimensions: 13 x 7
Kitchen
- Level: Main
- Dimensions: 11.25 x 13
Living room
- Level: Main
- Dimensions: 13 x 14.5
Heating
- Forced Air, Natural Gas
Cooling
- Central Air
Appliances
- Included: Refrigerator, Dishwasher, Washer, Dryer
- Laundry: Main Level
Features
- Solarium/Sun Room, Granite Counters, Mud Room, Cable TV, High Speed Internet
- Flooring: Vinyl
- Basement: Partial,Michigan Basement,Crawl Space
- Has fireplace: No
- Fireplace features: None
Interior area
- Total structure area: 2,010
- Total interior livable area: 2,010 sqft
- Finished area above ground: 2,010
- Finished area below ground: 0
Video & virtual tour
Property
Parking
- Total spaces: 1
- Parking features: Attached, Gravel
- Attached garage spaces: 1
Accessibility
- Accessibility features: None
Features
- Levels: One and One Half
- Stories: 1
- Patio & porch: Covered
- Exterior features: Sidewalk
- Waterfront features: None
Lot
- Size: 9,147 Square Feet
- Dimensions: 66' x 142'
- Features: Level, Subdivided
Details
- Additional structures: None
- Parcel number: 054301026900
- Zoning description: Residential
Construction
Type & style
- Home type: SingleFamily
- Property subtype: Single Family Residence
Materials
- Frame, Vinyl Siding
- Roof: Asphalt
Condition
- New construction: No
- Year built: 1901
Utilities & green energy
- Sewer: Public Sewer
- Water: Public
Community & HOA
Community
- Features: None
- Subdivision: Plat of the Elk Rapids Village
HOA
- Services included: None
Location
- Region: Elk Rapids
Financial & listing details
- Price per square foot: $286/sqft
- Tax assessed value: $81,984
- Annual tax amount: $1,779
- Price range: $575K - $575K
- Date on market: 9/11/2026
- Cumulative days on market: 16 days
- Listing agreement: Exclusive Right Sell
- Listing terms: Conventional,Cash
- Ownership type: Private Owner
- Road surface type: Asphalt
Estimated market value
Not available
Estimated sales range
Not available
$2,076/mo
Price history
| Date | Event | Price |
|---|---|---|
| 9/17/2026 | Pending sale | $575,000$286/sqft |
Source:  NGLRMLS #1950461 Report a problem NGLRMLS #1950461 Report a problem | ||
| 9/11/2026 | Listed for sale | $575,000+100.4%$286/sqft |
Source: NGLRMLS #1950461 Report a problem | ||
| 7/27/2018 | Sold | $286,900-2.7%$143/sqft |
Source: NGLRMLS #1845177 Report a problem | ||
| 4/21/2018 | Listed for sale | $295,000+127.1%$147/sqft |
Source: WITTBRODT WATERSIDE PROPERTIES #1845177 Report a problem | ||
| 11/2/2016 | Listing removed | $129,900$65/sqft |
Source: WDCM, LLC #449555 Report a problem | ||
| 11/2/2016 | Listed for sale | $129,900$65/sqft |
Source: WDCM, LLC #449555 Report a problem | ||
| 11/2/2016 | Pending sale | $129,900$65/sqft |
Source: WDCM, LLC #449555 Report a problem | ||
| 8/30/2016 | Listed for sale | $129,900+109.1%$65/sqft |
Source: WDCM, LLC #449555 Report a problem | ||
| 10/7/2015 | Sold | $62,120$31/sqft |
Source: Public Record Report a problem | ||
Public tax history
| Year | Property taxes | Tax assessment |
|---|---|---|
| 2025 | $2,653 +5.3% | $187,700 +10.7% |
| 2024 | $2,520 +6.1% | $169,600 +29.3% |
| 2023 | $2,374 | $131,200 +7.4% |
| 2022 | -- | $122,200 +11.9% |
| 2021 | -- | $109,200 +26.4% |
| 2020 | -- | $86,400 +41.6% |
| 2017 | $3,162 | $61,000 +5.4% |
| 2016 | -- | $57,900 -4.5% |
| 2015 | -- | $60,600 +12% |
| 2014 | -- | $54,100 -3.2% |
| 2013 | -- | $55,900 +5.5% |
| 2011 | -- | $53,000 -17.3% |
| 2010 | -- | $64,100 |
Find assessor info on the county website
Monthly payment
Est. payment
Payment breakdown
Explore the cost of this home by adjusting the details. Changes won't be saved.Climate risks
Neighborhood: 49629
Nearby schools
Schools provided by the listing agent
- District: Elk Rapids Schools
Source: NGLRMLS. This data may not be complete. We recommend contacting the local school district to confirm school assignments for this home.
Similar homes
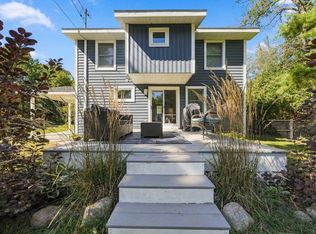
- $615,0004 bd3 ba1.8k sqft707 Pine St, Elk Rapids, MI 49629For Sale
 MLS ID #1950977, Molly Buttleman. NGLRMLS
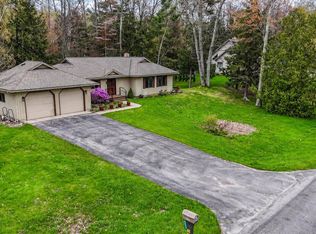
 - $539,9003 bd3 ba1.4k sqft6831 E Harbor Dr, Elk Rapids, MI 49629For Sale
 MLS ID #1945724, Karly Wentzloff. NGLRMLS
 - $569,9003 bd4 ba2k sqft11453 SE Torch Lake Dr, Alden, MI 49612For Sale
 MLS ID #1950462, Donald Fedrigon. NGLRMLS
 - $549,8003 bd3 ba1.8k sqft00 Quarterline Road, Kewadin, MI 49648For Sale
 MLS ID #1949102, Donald Fedrigon. NGLRMLS
