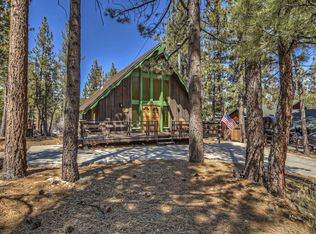
Stunning Log-Style Home in Pinewood Estates - Big Bear Beauty on Over 1/2 Acre! Tucked away at the end of a quiet cul-de-sac in desirable Pinewood Estates, this gorgeous log-style retreat offers the perfect blend of mountain charm and modern comfort. Situated on a fully fenced, 1/2+ acre lot with beautiful forest and creek setting, this property is a rare gem in Big Bear. Step into the spacious open floor plan featuring a warm and inviting Great Room with vaulted ceilings, rich log beams, and knotty pine wainscoting and trim throughout. Two impressive rock fireplaces--one in the Great Room and one in the luxurious master suite--add to the cozy mountain ambiance. Enjoy indoor-outdoor living with Trex decking on both the front and back of the home, excellent for relaxing or entertaining in the tranquil, forested setting. The kitchen includes a breakfast bar and a dining area that opens to the rear deck, offering picturesque views. Additional features include, fully finished 2-car garage, RV/Boat parking, Whole-house generator, 6' brown chain link fence along the creek bed for privacy and security, newly constructed 5' dog run for your furry friends. The seller has made numerous upgrades--a full list of new amenities is available upon request. Whether you're seeking a serene full-time residence, vacation getaway, or investment property, this Pinewood Estates beauty has it all. Don't miss your chance to own a slice of mountain paradise!
Sold for $715,000
Listed by: Re/Max Area Experts • Denise Randle • Contact: 909-838-6521
Bought with: REDFIN
$715,000
508 Pinewood Ct, Big Bear City, CA 92314
3beds
1,760sqft
Single Family Residence
Built in 2002
0.61 Acres Lot
$708,600 Zestimate®
$406/sqft
$2,752 Estimated rent
Home value
$708,600
$638,000 - $787,000
$2,752/mo
Zestimate® history
Owner options
List your home for rent
$2,752/mo
Rent Zestimate®
Find your next renter with Zillow Rental Manager. Plus, with online applications, you can quickly screen prospective tenants – for free.
$2,752/mo
Rent Zestimate®
Refinance and save
$4,529/mo
Est. payment
Refinancing to a lower rate could help reduce your monthly payments and save thousands over the life of the loan.
$4,529/mo
Est. payment
Explore your selling options
Work with a Zillow partner agent
Leverage their expertise and Zillow's premium Showcase listings to get your home seen by more buyers.
Get startedList with your own agent
Get your home in front of millions of buyers by listing it on Zillow.
Learn how to do itSell it yourself
Take full control of how buyers see your home on Zillow by listing For Sale by Owner (FSBO).
List your homeWhat's special
Quiet cul-de-sacPicturesque viewsLuxurious master suiteGorgeous log-style retreatSpacious open floor planRich log beamsImpressive rock fireplaces
Zillow last checked:
Listing updated:
Listed by:
Denise Randle DRE #01208380 909-838-6521,
Re/Max Area Experts
Bought with:
Miguel Diaz, DRE #02103663
REDFIN
Source: CRMLS,MLS#: 219130513DA Originating MLS: California Desert AOR & Palm Springs AOR
Originating MLS: California Desert AOR & Palm Springs AORFacts & features
Interior
Bedrooms & bathrooms
- Bedrooms: 3
- Bathrooms: 2
- Full bathrooms: 2
Rooms
- Room types: Bedroom, Great Room, Primary Bedroom, Other, Dining Room
Primary bedroom
- Features: Primary Suite
Bedroom
- Features: Bedroom on Main Level
Other
- Features: Walk-In Closet(s)
Heating
- Forced Air, Fireplace(s), Natural Gas
Cooling
- Has cooling: Yes
Appliances
- Included: Dishwasher, Gas Cooktop, Disposal, Gas Water Heater, Microwave, Refrigerator
Features
- Beamed Ceilings, Breakfast Bar, Separate/Formal Dining Room, Bedroom on Main Level, Primary Suite, Walk-In Closet(s)
- Flooring: Laminate, Tile, Wood
- Windows: Blinds
- Has fireplace: Yes
- Fireplace features: Gas, Great Room, Primary Bedroom
Interior area
- Total interior livable area: 1,760 sqft
Property
Parking
- Total spaces: 2
- Parking features: Driveway, On Street
- Attached garage spaces: 2
Features
- Levels: One
- Stories: 1
- Fencing: Chain Link
Lot
- Size: 0.61 Acres
- Features: Sprinkler System
Details
- Parcel number: 0311251250000
- Special conditions: Standard
Construction
Type & style
- Home type: SingleFamily
- Property subtype: Single Family Residence
Materials
- Log
- Foundation: Raised
- Roof: Composition
Condition
- New construction: No
- Year built: 2002
Community & HOA
Community
- Subdivision: Not Applicable-1
Location
- Region: Big Bear City
Financial & listing details
- Price per square foot: $406/sqft
- Date on market: 5/23/2025
- Listing terms: Cash to New Loan
Price history
| Date | Event | Price |
|---|---|---|
| 10/6/2025 | Sold | $715,000-5.9%$406/sqft |
Source:  CRMLS #219130513DA Report a problem CRMLS #219130513DA Report a problem | ||
| 9/10/2025 | Pending sale | $760,000$432/sqft |
Source:  Mountain Resort Communities AOR #32500958 Report a problem Mountain Resort Communities AOR #32500958 Report a problem | ||
| 8/18/2025 | Price change | $760,000-1.9%$432/sqft |
Source: Mountain Resort Communities AOR #32500958 Report a problem | ||
| 7/15/2025 | Price change | $774,900-3.1%$440/sqft |
Source: Mountain Resort Communities AOR #32500958 Report a problem | ||
| 6/17/2025 | Price change | $799,900-3.6%$454/sqft |
Source: Mountain Resort Communities AOR #32500958 Report a problem | ||
| 5/23/2025 | Listed for sale | $829,900$472/sqft |
Source: Mountain Resort Communities AOR #32500958 Report a problem | ||
Public tax history
Tax history is unavailable.
Neighborhood: 92314
Nearby homes
- $715,0003 bd2 ba1.7k sqft508 Pinewwood Ct, Big Bear City, CA 92314Sold
- $393,5002 bd1 ba960 sqft506 Pinewood Ct, Big Bear City, CA 92314Off Market
- $542,3003 bd2 ba1.5k sqft507 Woodside Dr, Big Bear City, CA 92314Off Market
- $519,7003 bd2 ba1.8k sqft517 Woodside Dr, Big Bear City, CA 92314Off Market

- $674,9005 bd3 ba2.6k sqft512 Pinewood Ct, Big Bear City, CA 92314Off Market
- $14,0210.264 Acres512 Pinewood Ct, Big Bear City, CA 92314Off Market
- $1,127,5004 bd3 ba2.7k sqft503 Woodside Dr, Big Bear City, CA 92314Off Market
- $580,8003 bd2 ba1.7k sqft490 Ashwood Dr, Big Bear City, CA 92314Off Market
Nearby schools
GreatSchools rating
- 4/10North Shore Elementary SchoolGrades: K-5Distance: 1.2 mi
- 6/10Big Bear Middle SchoolGrades: 6-8Distance: 2.2 mi
- 6/10Big Bear High SchoolGrades: 9-12Distance: 2.3 mi


Get pre-qualified for a loan
At Zillow Home Loans, we can pre-qualify you in as little as 5 minutes with no impact to your credit score.An equal housing lender. NMLS #10287.
- California
- San Bernardino County
- Big Bear City
- 92314
- 508 Pinewood Ct
Nearby cities
Nearby neighborhoods
Nearby zip codes
Other Big Bear City Topics
