Skip main navigation
For sale
  • $195,000

    508 Pinyon Pl, Forney, TX 75126

    3beds
    1,711sqft
    : 
    $1,668/mo
    Get pre-qualified
    Single Family Residence
    Built in 1985
    8,803 Square Feet Lot
    $247,400 Zestimate®
    $114/sqft
    $-- HOA

    What's special

    Plenty of outdoor spaceGenerously sized lot
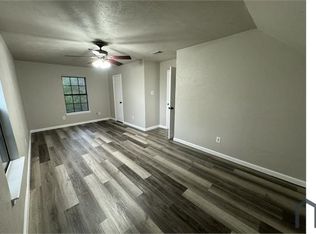
    Bring your vision to life with this 3 bedroom, 2 bathroom home offering 1,711 square feet on a generously sized lot in a well established Forney neighborhood. Nestled among beautiful mature trees, this property offers great bones, plenty of outdoor space, and endless potential for investors, flippers, or buyers looking to customize a home to their own style. The sellers are offering a $5,000 concession toward the buyer's renovations, providing a great head start on making this home your own. Conveniently located near schools, shopping, dining, and major highways, this is a fantastic opportunity to invest in a desirable location and create something truly special. Home is being sold as is.
    4 days
    |
    381
    |
    40
    |

    Likely to sell faster than

    Zillow last checked:

    Listing updated:

    Listed by:

    Hillary Ohiri 0833649 855-299-7653,

    Mark Spain Real Estate 855-299-7653

    Source: NTREIS,MLS#: 21349380

      Facts & features

      Interior

      Bedrooms & bathrooms
      • Bedrooms: 3
      • Bathrooms: 2
      • Full bathrooms: 2
      Primary bedroom
      • Features: Dual Sinks, Walk-In Closet(s)
      • Level: First
      • Dimensions: 0 x 0
      Bedroom
      • Features: Ceiling Fan(s), Walk-In Closet(s)
      • Level: First
      • Dimensions: 0 x 0
      Bedroom
      • Features: Ceiling Fan(s), Walk-In Closet(s)
      • Level: First
      • Dimensions: 0 x 0
      Primary bathroom
      • Features: Built-in Features, En Suite Bathroom, Linen Closet, Stone Counters
      • Level: First
      • Dimensions: 0 x 0
      Other
      • Features: Built-in Features, Granite Counters
      • Level: First
      • Dimensions: 0 x 0
      Kitchen
      • Features: Built-in Features, Pantry
      • Level: First
      • Dimensions: 1 x 1
      Living room
      • Level: First
      • Dimensions: 0 x 0
      Utility room
      • Features: Built-in Features, Closet
      • Level: First
      • Dimensions: 0 x 0
      Heating
      • Central, Fireplace(s)
      Cooling
      • Attic Fan, Central Air, Ceiling Fan(s)
      Appliances
      • Included: Dishwasher, Disposal, Microwave
      Features
      • Eat-in Kitchen, Open Floorplan, Pantry
      • Has basement: No
      • Number of fireplaces: 1
      • Fireplace features: Gas, Living Room
      Interior area
      • Total interior livable area: 1,711 sqft
      Video & virtual tour

      Property

      Parking
      • Total spaces: 2
      • Parking features: Garage
      • Attached garage spaces: 2
      Features
      • Levels: One
      • Stories: 1
      • Pool features: None
      Lot
      • Size: 8,803 Square Feet
      Details
      • Parcel number: 25588

      Construction

      Type & style
      • Home type: SingleFamily
      • Architectural style: Detached
      • Property subtype: Single Family Residence
      Condition
      • Year built: 1985

      Utilities & green energy

      • Sewer: Public Sewer
      • Water: Public
      • Utilities for property: Sewer Available, Water Available

      Community & HOA

      Community
      • Subdivision: Heritage Hill 3
      HOA
      • Has HOA: No
      Location
      • Region: Forney

      Financial & listing details

      • Price per square foot: $114/sqft
      • Tax assessed value: $278,261
      • Annual tax amount: $5,909
      • Date on market: 8/7/2026

        Estimated market value

        $247,400

        $233,000 - $262,000

        $2,016/mo

        Price history

        DateEventPrice
        8/7/2026Listed for sale$195,000+56.1%$114/sqft
        Source: NTREIS #21349380 Report a problem
        3/10/2014Sold--
        Source: Agent Provided Report a problem
        1/30/2014Listed for sale$124,900+20.7%$73/sqft
        Source: COLDWELL BANKER APEX, REALTORS #12083193 Report a problem
        4/19/2012Sold--
        Source: Agent Provided Report a problem
        3/9/2012Pending sale$103,500$60/sqft
        Source: Keller Williams - Lake Cities #11674085 Report a problem
        2/12/2012Price change$103,500-1%$60/sqft
        Source: Keller Williams - Lake Cities #11674085 Report a problem
        12/7/2011Listed for sale$104,500$61/sqft
        Source: Keller Williams - Lake Cities #11674085 Report a problem
        11/19/2011Pending sale$104,500$61/sqft
        Source: Keller Williams - Lake Cities #11674085 Report a problem
        10/21/2011Listed for sale$104,500$61/sqft
        Source: Keller Williams Realty #11674085 Report a problem

        Public tax history

        YearProperty taxesTax assessment
        2025$4,107 +0.2%$278,261 +8.9%
        2024$4,099 -1.3%$255,592 -2.9%
        2023$4,154 -12.3%$263,303 +10%
        2022$4,737 +0%$239,366 +10%
        2021$4,736 +2.3%$217,605 +5.8%
        2020$4,632 $205,750 +7.3%
        2019-- $191,690 +7%
        2018$4,727 $179,080 +4.2%
        2017$4,727 +25.9%$171,900 +27.2%
        2016$3,756 +47.3%$135,100 +14.3%
        2015$2,549 $118,160 +20.7%
        2014$2,549 $97,900 -0.3%
        2013-- $98,160 -3%
        2012-- $101,200 -0.9%
        2011-- $102,170 -1.1%
        2010-- $103,260 -5.1%
        2009-- $108,790 -1.8%
        2008-- $110,750 -2.6%
        2007-- $113,680 +0.9%
        2006-- $112,630 +2.3%
        2005-- $110,060 +2.1%
        2004-- $107,830 +1.5%
        2003-- $106,260
        2002-- --
        2001-- $100,570 +5.8%
        2000-- $95,030
        Find assessor info on the county website

        Monthly payment

        Est. payment

        Payment breakdown

        Explore the cost of this home by adjusting the details. Changes won't be saved.
        All calculations are estimates and provided by Zillow, Inc. for informational purposes only. Actual amounts may vary.
        HOA fees may include property taxes on listings classified as Co-Ops. Contact the listing agent and/or owner for fee details.
        See how much you could borrow to make a competitive offer.

        Climate risks

        Neighborhood: Heritage Hills

        Getting around

        22 / 100
        Car-Dependent
        33 / 100
        Somewhat Bikeable

        Nearby schools

        GreatSchools rating
        Schools provided by the listing agent
        • Elementary: Criswell
        • Middle: Warren
        • High: Forney
        • District: Forney ISD

        Source: NTREIS. This data may not be complete. We recommend contacting the local school district to confirm school assignments for this home.

        A local agent can set up tours, give advice and negotiate with sellers.

        A local lender can help you make sure your offer is ready when you are.

        Browse local experts

        Similar homes