Skip main navigation
Off market
  • $395,500

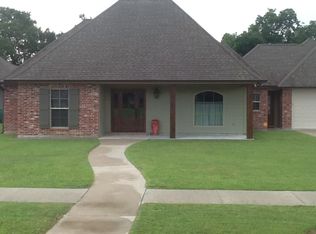
    508 Pipers Cove Dr, Rayne, LA 70578

    3beds
    2,161sqft
    SingleFamily
    Built in ----
    967 Square Feet Lot
    $395,500 Zestimate®
    $183/sqft
    $1,695 Estimated rent

    Home value

    $395,500

    $364,000 - $427,000

    $1,695/mo

    Zestimate® history
    Loading
    Loading...

    Owner options

    List your home for rent

    $1,695/mo

    Rent Zestimate®

    Find your next renter with Zillow Rental Manager. Plus, with online applications, you can quickly screen prospective tenants – for free.

    Learn more

    $1,695/mo

    Rent Zestimate®

    Refinance and save

    $2,220/mo

    Est. payment

    Refinancing to a lower rate could help reduce your monthly payments and save thousands over the life of the loan.

    See today's rates

    $2,220/mo

    Est. payment

    Explore your selling options

    Work with a Zillow partner agent

    Leverage their expertise and Zillow's premium Showcase listings to get your home seen by more buyers.

    Get started

    List with your own agent

    Get your home in front of millions of buyers by listing it on Zillow.

    Learn how to do it

    Sell it yourself

    Take full control of how buyers see your home on Zillow by listing For Sale by Owner (FSBO).

    List your home

    What's special

    This Beautiful, custom built home offers 3 bedrooms, 2 and 1/2 bathrooms with 2,161 SF of living area. It has an open floorplan with large crown molding and stained concrete floors. The home is located off a cul de sac of a quiet single street subdivision. When you walk in you will notice custom built in bookcases with a remote-controlled gas fireplace. Natural light floods into the living room windows that give you the perfect view of the awesome patio and pool area. The kitchen is a chef's dream boasting a Thermador Professional 6 gas burner range and double ovens as well as a Viking professional refrigerator. There is an ample amount of cabinets, beautiful slab granite counter tops, island with beverage cooler, and gorgeous stainless-steel appliances. Off the large master bedroom is a beautiful master bathroom suite which beckons you to enjoy the custom shower or soak in the whirlpool tub. The two other bedrooms share a full bathroom with a tub and vanity. The back screened patio is almost 400 SF with ceiling fans and TV mount. It overlooks the backyard oasis with a Gunite salt water swimming pool. The pool has a swim-up sunken bar and outdoor kitchen beneath a pavilion constructed with large wood beams. For an added backyard feature, the 24' x 25' garage has an added rear garage door which opens up to rear patio to double as additional entertainment space. Other amenities include automatic timers for outside lighting; wired 7.1 surround system; and a 240-volt wall outlet in garage to charge any electric powered vehicle. For an added bonus, the home is complete with solar panels which makes the efficiency second to none.

    This property is off market, which means it's not currently listed for sale or rent on Zillow. This may be different from what's available on other websites or public sources.

    Facts & features

    Interior

    Bedrooms & bathrooms
    • Bedrooms: 3
    • Bathrooms: 3
    • Full bathrooms: 2
    • 1/2 bathrooms: 1
    Heating
    • Forced air, Electric, Gas
    Cooling
    • Central
    Appliances
    • Included: Dishwasher, Garbage disposal, Microwave
    • Laundry: Washer Hookup, Electric Dryer Hookup
    Features
    • Walk-In Closet(s), High Ceilings, Separate Shower, Beamed Ceilings, Master Bath, Built-in Features, Crown Molding, Bookcases
    • Flooring: Concrete
    • Windows: Window Treatments
    • Has fireplace: Yes
    • Fireplace features: Gas, 1 Fireplace
    Interior area
    • Structure area source: BLUEPRINT
    • Total interior livable area: 2,161 sqft

    Property

    Parking
    • Total spaces: 2
    Features
    • Entry level: 1
    • Patio & porch: Screened
    • Exterior features: Stucco, Brick
    • Pool features: In Ground
    • Fencing: Privacy, Wood
    Lot
    • Size: 967 Square Feet
    • Features: Level, Cul-de-Sac, Landscaped, Dead-End
    Details
    • Additional structures: Cabana
    • Parcel number: 0170032570I

    Construction

    Type & style
    • Home type: SingleFamily
    • Architectural style: Traditional
    Materials
    • Roof: Composition

    Utilities & green energy

    • Electric: Photovoltaics Seller Owned, Elec: City
    • Gas: Gas: Centerpoint
    • Water: Public
    • Utilities for property: Cable Connected
    Green energy
    • Energy generation: Solar

    Community & HOA

    Community
    • Security: Security System
    Location
    • Region: Rayne

    Financial & listing details

    • Price per square foot: $183/sqft
    • Tax assessed value: $281,900
    • Annual tax amount: $1,728

    Price history

    DateEventPrice
    3/26/2020Sold--
    Source: RAA #19008095 Report a problem
    3/3/2020Pending sale$359,000$166/sqft
    Source: A.L.C. Real Estate #19008095 Report a problem
    2/12/2020Price change$359,000-2.7%$166/sqft
    Source: A.L.C. Real Estate #19008095 Report a problem
    11/12/2019Price change$369,000-1.6%$171/sqft
    Source: A.L.C. Real Estate #19008095 Report a problem
    10/31/2019Price change$375,000-3.6%$174/sqft
    Source: A.L.C. Real Estate #19008095 Report a problem
    9/11/2019Pending sale$389,000-2.5%$180/sqft
    Source: A.L.C. Real Estate #19008095 Report a problem
    8/11/2019Listed for sale$399,000$185/sqft
    Source: A.L.C. Real Estate #19008095 Report a problem
    6/20/2013Sold--
    Source: Public Record Report a problem
    9/24/2012Sold--
    Source: Public Record Report a problem

    Public tax history

    YearProperty taxesTax assessment
    2024$1,728 -13.2%$28,190 -21.5%
    2023$1,989 +0%$35,920
    2022$1,989 -17.7%$35,920
    2021$2,418 +0.2%$35,920
    2020$2,413 +22.7%$35,920 +19.1%
    2019$1,966 +22.6%$30,170
    2017$1,604 +0%$30,170
    2016$1,603 $30,170
    2015$1,603 -35.3%$30,170
    2014$2,478 $30,170
    2013$2,478 $30,170
    Find assessor info on the county website

    Neighborhood: 70578

    Nearby schools

    GreatSchools rating
    Schools provided by the listing agent
    • Elementary: Martin Petitjean
    • Middle: Armstrong
    • High: Rayne

    Source: The MLS. This data may not be complete. We recommend contacting the local school district to confirm school assignments for this home.

    Get pre-qualified for a loan
    At Zillow Home Loans, we can pre-qualify you in as little as 5 minutes with no impact to your credit score.

    An equal housing lender. NMLS #10287.

    Sell for more on Zillow
    Get a Zillow Showcase℠ listing at no additional cost and you could sell for .
    $395,500
    2% more
    +$7,910
    With Zillow Showcase(estimated)
    $403,410