This one-of-a-kind home was originally the personal home of an architect and is full of charm and character. The home is nestled in a highly sought-after NW Bismarck neighborhood and surrounded by mature trees. Thoughtfully updated throughout, this property blends classic style with modern comforts. Beautiful hardwood floors flow through the spacious dining and living rooms, where a cozy gas fireplace serves as the centerpiece. The dining area is adjacent to the kitchen, creating a warm, inviting space for gatherings. The main floor also includes an updated half-bath, a laundry room with porcelain tile, and patio doors leading to recently updated decks and a park-like backyard. Upstairs, a loft-style family room offers flexible living space. The primary suite features a walk-in closet and an updated full bath with newer flooring, toilet, countertop, and tile backsplash. French doors lead from the master bedroom to a private balcony deck overlooking the backyard where you can enjoy your favorite beverage morning or evening. Two additional bedrooms and a beautifully updated full bath complete the upper level, which also features newer carpeting. The lower level includes a family room with daylight windows (could be 4th BR if needed), a convenient half-bath, and a large storage room with built-in shelving. There is already a radon mitigation system installed! Outside, enjoy the beautifully landscaped yard featuring expansive decks, a firepit area and a storage shed. With a total of three garage stalls—one attached single and a detached double—this home offers ample parking and workspace. Truly a rare find, this home combines unique charm, modern updates, and an unbeatable location!
Sold
Street View
Price Unknown
508 Portage Dr, Bismarck, ND 58503
3beds
3,026sqft
Single Family Residence
Built in 1982
9,147 Square Feet Lot
$488,600 Zestimate®
$--/sqft
$3,207 Estimated rent
Home value
$488,600
$445,000 - $533,000
$3,207/mo
Zestimate® history
Owner options
List your home for rent
$3,207/mo
Rent Zestimate®
Find your next renter with Zillow Rental Manager. Plus, with online applications, you can quickly screen prospective tenants – for free.
$3,207/mo
Rent Zestimate®
Refinance and save
Refinancing to a lower rate could help reduce your monthly payments and save thousands over the life of the loan.
Explore your selling options
Work with a Zillow partner agent
Leverage their expertise and Zillow's premium Showcase listings to get your home seen by more buyers.
Get startedList with your own agent
Get your home in front of millions of buyers by listing it on Zillow.
Learn how to do itSell it yourself
Take full control of how buyers see your home on Zillow by listing For Sale by Owner (FSBO).
List your homeWhat's special
Cozy gas fireplaceFrench doorsDaylight windowsPorcelain tilePrimary suiteLoft-style family roomFirepit area
Zillow last checked:
Listing updated:
Listed by:
JUDY MASLOWSKI 701-400-7516,
BIANCO REALTY, INC.,
AMY J ASCHE 701-426-0107,
BIANCO REALTY, INC.
Bought with:
TANYA WISNEWSKI, 10224
NEXTHOME LEGENDARY PROPERTIES
Source: Great North MLS,MLS#: 4020614
Facts & features
Interior
Bedrooms & bathrooms
- Bedrooms: 3
- Bathrooms: 4
- Full bathrooms: 1
- 3/4 bathrooms: 1
- 1/2 bathrooms: 2
Primary bedroom
- Level: Upper
Bedroom 2
- Level: Upper
Bedroom 3
- Level: Upper
Primary bathroom
- Level: Upper
Bathroom 2
- Level: Main
Bathroom 3
- Level: Upper
Bathroom 4
- Description: 1/2 bath
- Level: Basement
Dining room
- Level: Main
Other
- Level: Main
Family room
- Level: Basement
Kitchen
- Level: Main
Laundry
- Level: Main
Living room
- Level: Main
Loft
- Level: Upper
Other
- Level: Basement
Office
- Level: Basement
Storage
- Level: Basement
Heating
- Forced Air, Natural Gas
Cooling
- Central Air
Appliances
- Included: Cooktop, Dishwasher, Dryer, Microwave, Oven, Refrigerator, Washer
- Laundry: Main Level
Features
- Primary Bath, Walk-In Closet(s)
- Flooring: Tile, Carpet, Hardwood
- Windows: Window Treatments, Skylight(s)
- Basement: Daylight,Finished,Full
- Number of fireplaces: 1
- Fireplace features: Gas, Living Room
Interior area
- Total structure area: 3,026
- Total interior livable area: 3,026 sqft
- Finished area above ground: 2,098
- Finished area below ground: 928
Property
Parking
- Total spaces: 3
- Parking features: Detached, Garage Door Opener, Insulated, Inside Entrance, Garage Faces Front, Attached
- Attached garage spaces: 3
Features
- Levels: Three Or More,Two
- Stories: 3
- Exterior features: Rain Gutters
Lot
- Size: 9,147 Square Feet
- Dimensions: 98 x 58 x 121
- Features: Landscaped, Private
Details
- Additional structures: Shed(s)
- Parcel number: 1043005035
Construction
Type & style
- Home type: SingleFamily
- Property subtype: Single Family Residence
Materials
- Wood Siding
- Foundation: Concrete Perimeter
- Roof: Shingle
Condition
- New construction: No
- Year built: 1982
Utilities & green energy
- Sewer: Public Sewer
- Water: Public
- Utilities for property: Water Connected, Trash Pickup - Public, Cable Available, Electricity Connected
Community & HOA
Community
- Subdivision: High Meadows
Location
- Region: Bismarck
Financial & listing details
- Tax assessed value: $415,900
- Annual tax amount: $4,317
- Date on market: 7/11/2025
- Electric utility on property: Yes
Price history
| Date | Event | Price |
|---|---|---|
| 9/12/2025 | Sold | -- |
Source: Great North MLS #4020614 Report a problem | ||
| 7/19/2025 | Pending sale | $474,900$157/sqft |
Source: Great North MLS #4020614 Report a problem | ||
| 7/11/2025 | Listed for sale | $474,900+37.7%$157/sqft |
Source: Great North MLS #4020614 Report a problem | ||
| 6/19/2015 | Sold | -- |
Source: Great North MLS #3326458 Report a problem | ||
| 5/12/2015 | Pending sale | $344,900$114/sqft |
Source: CENTURY 21 Morrison Realty #326458 Report a problem | ||
| 4/27/2015 | Listed for sale | $344,900-4.2%$114/sqft |
Source: CENTURY 21 Morrison Realty #326458 Report a problem | ||
| 12/5/2014 | Listing removed | $359,900$119/sqft |
Source: CENTURY 21 Morrison Realty #324595 Report a problem | ||
| 10/28/2014 | Price change | $359,900-1.4%$119/sqft |
Source: CENTURY 21 Morrison Realty #324595 Report a problem | ||
| 9/16/2014 | Listed for sale | $364,900+40.4%$121/sqft |
Source: CENTURY 21 Morrison Realty #324595 Report a problem | ||
| 6/14/2013 | Listing removed | $259,900$86/sqft |
Source: TRADEMARK REALTY #313780 Report a problem | ||
| 5/25/2013 | Listed for sale | $259,900$86/sqft |
Source: TRADEMARK REALTY #313780 Report a problem | ||
| 3/23/2012 | Listing removed | $259,900$86/sqft |
Source: TRADEMARK REALTY #313780 Report a problem | ||
| 1/24/2011 | Price change | $259,900-3.7%$86/sqft |
Source: TRADEMARK REALTY #313780 Report a problem | ||
| 1/23/2011 | Listed for sale | $269,900$89/sqft |
Source: TRADEMARK REALTY #313780 Report a problem | ||
| 7/30/2004 | Sold | -- |
Source: Great North MLS #3210307 Report a problem | ||
Public tax history
| Year | Property taxes | Tax assessment |
|---|---|---|
| 2024 | $5,047 +14.7% | $207,950 +1.1% |
| 2023 | $4,399 +14.4% | $205,700 +12.4% |
| 2022 | $3,844 -4.4% | $182,950 +9.6% |
| 2021 | $4,023 | $166,950 +9% |
| 2020 | -- | $153,150 -1.5% |
| 2019 | $3,880 +19% | $155,500 |
| 2018 | $3,259 | $155,500 |
| 2017 | -- | $155,500 |
| 2016 | $2,943 +10.2% | $155,500 +17% |
| 2014 | $2,671 | $132,950 +9.5% |
| 2013 | -- | $121,400 +18.8% |
| 2012 | -- | $102,200 +4% |
| 2011 | -- | $98,250 |
| 2010 | -- | $98,250 +1% |
| 2009 | -- | $97,300 +1% |
| 2008 | -- | $96,350 +39.8% |
| 2003 | -- | $68,900 |
| 2002 | -- | $68,900 +4.9% |
| 2001 | -- | $65,700 +3% |
| 2000 | -- | $63,800 +3% |
| 1999 | -- | $61,950 |
Find assessor info on the county website
Neighborhood: 58503
Nearby homes
- $--4 bd3 ba2.7k sqft516 Portage Dr, Bismarck, ND 58503Sold

- $483,7004 bd3 ba2.9k sqft500 Portage Dr, Bismarck, ND 58503Off Market
- $566,4005 bd4 ba3.9k sqft507 Assiniboin Dr, Bismarck, ND 58503Off Market
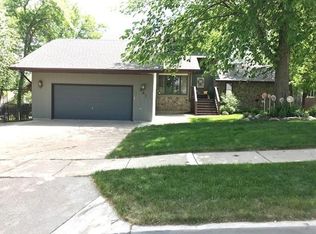
- $453,300-- bd-- ba-- sqft505 Assiniboin Dr, Bismarck, ND 58503Off Market
- $493,9006 bd4 ba3.3k sqft524 Portage Dr, Bismarck, ND 58503Off Market
- $699,3007 bd4 ba1.6k sqft513 Assiniboin Dr, Bismarck, ND 58503Off Market
- $589,7006 bd2 ba1.5k sqft509 Portage Dr, Bismarck, ND 58503Off Market
- $543,2007 bd4 ba1.4k sqft513 Portage Dr, Bismarck, ND 58503Off Market
Nearby schools
GreatSchools rating
- 8/10Centennial Elementary SchoolGrades: K-5Distance: 0.5 mi
- 7/10Horizon Middle SchoolGrades: 6-8Distance: 0.9 mi
- 9/10Century High SchoolGrades: 9-12Distance: 1.1 mi
Schools provided by the listing agent
- Elementary: Centennial
- Middle: Horizon
- High: Century High
Source: Great North MLS. This data may not be complete. We recommend contacting the local school district to confirm school assignments for this home.
- North Dakota
- Burleigh County
- Bismarck
- 58503
- 508 Portage Dr
Nearby cities
Nearby zip codes
Other Bismarck Topics
