** 2.99% FIXED RATE (3.75% APR) Plus, receive $500 a month for 24 months paid through the MegPrime App on Select Homes. Subject to Terms and Conditions Apply ** Brand New Construction by Megatel Homes! Lagoon life is coming to AnaCapri, a master-planned community in Anna ISD that combines luxury living with small-town charm in one of the fastest-growing cities in the area. From top-rated schools and lush parks to luxury fitness facilities and a resort-style lagoon, AnaCapri delivers an elevated lifestyle designed for comfort and lasting memories. Move In Ready & Never Occupied! Megatel Homes’ Barcelona plan is a 2-story, 3,839 square foot home featuring 4 spacious bedrooms, 3.5 bathrooms, a grand entry foyer, a study, a loft, formal dining and breakfast spaces, extended living room, a media room, extra storage space, utility room, and a 3-car garage. Expertly designed for modern living, this home showcases a smart, luxurious layout with open-concept spaces ideal for daily comfort and seamless entertaining. Situated on a 50 ft lot, this home is available with elevation A, showcasing a distinct and stylish exterior design.
For sale
Price cut: $20K (8/12)
$519,000
508 Portina Dr, Anna, TX 75409
4beds
3,839sqft
Single Family Residence
Built in 2024
7,143 Square Feet Lot
$-- Zestimate®
$135/sqft
$133/mo HOA
What's special
Grand entry foyerSmart luxurious layoutMedia roomUtility roomExtra storage space
- 86 days
- 56
- 2
Zillow last checked:
Listing updated:
Listed by:
Jagjit Singh 0326070 214-620-9277,
Jagjit Singh 214-620-9277
Source: NTREIS,MLS#: 21302535
Facts & features
Interior
Bedrooms & bathrooms
- Bedrooms: 4
- Bathrooms: 4
- Full bathrooms: 3
- 1/2 bathrooms: 1
Primary bedroom
- Features: Dual Sinks, Garden Tub/Roman Tub, Linen Closet, Separate Shower, Walk-In Closet(s)
- Level: First
- Dimensions: 14 x 16
Bedroom
- Level: Second
- Dimensions: 12 x 13
Bedroom
- Features: Walk-In Closet(s)
- Level: Second
- Dimensions: 13 x 13
Bedroom
- Features: Walk-In Closet(s)
- Level: Second
- Dimensions: 13 x 12
Dining room
- Level: First
- Dimensions: 12 x 11
Game room
- Level: Second
- Dimensions: 19 x 20
Kitchen
- Features: Eat-in Kitchen, Granite Counters, Kitchen Island, Walk-In Pantry
- Level: First
- Dimensions: 10 x 14
Living room
- Level: First
- Dimensions: 16 x 17
Media room
- Level: Second
- Dimensions: 14 x 18
Office
- Level: First
- Dimensions: 12 x 11
Utility room
- Features: Utility Room
- Level: First
- Dimensions: 6 x 10
Heating
- Central, Natural Gas
Cooling
- Central Air, Ceiling Fan(s), Electric
Appliances
- Included: Dishwasher, Electric Oven, Gas Cooktop, Microwave, Tankless Water Heater, Vented Exhaust Fan
Features
- Decorative/Designer Lighting Fixtures, High Speed Internet, Cable TV, Vaulted Ceiling(s)
- Flooring: Carpet, Tile
- Has basement: No
- Number of fireplaces: 1
- Fireplace features: Gas Starter
Interior area
- Total interior livable area: 3,839 sqft
Video & virtual tour
Property
Parking
- Total spaces: 3
- Parking features: Door-Single, Garage Faces Front, Garage, Garage Door Opener
- Attached garage spaces: 3
Features
- Levels: Two
- Stories: 2
- Patio & porch: Covered
- Exterior features: Rain Gutters
- Pool features: None
- Fencing: Wood,Wrought Iron
Lot
- Size: 7,143 Square Feet
- Dimensions: 50 x 134
- Features: Interior Lot, Irregular Lot, Landscaped, Many Trees, Subdivision, Sprinkler System
Details
- Parcel number: R1301200D03001
Construction
Type & style
- Home type: SingleFamily
- Architectural style: Detached
- Property subtype: Single Family Residence
Materials
- Brick
- Foundation: Slab
- Roof: Composition
Condition
- New Construction
- Year built: 2024
Utilities & green energy
- Sewer: Public Sewer
- Water: Public
- Utilities for property: Sewer Available, Water Available, Cable Available
Green energy
- Energy efficient items: Appliances, HVAC, Insulation, Rain/Freeze Sensors, Thermostat, Windows
- Indoor air quality: Moisture Control, Integrated Pest Management, Ventilation
Community & HOA
Community
- Security: Fire Alarm, Smoke Detector(s), Wireless
- Subdivision: Anacapri
HOA
- Has HOA: Yes
- Services included: Maintenance Grounds, Maintenance Structure
- HOA fee: $1,590 annually
- HOA name: Guardian Association Management
- HOA phone: 972-458-2200
Location
- Region: Anna
Financial & listing details
- Price per square foot: $135/sqft
- Tax assessed value: $462,606
- Annual tax amount: $12,174
- Date on market: 6/15/2026
- Cumulative days on market: 86 days
- Listing terms: Cash,Conventional,FHA,VA Loan
Estimated market value
Not available
Estimated sales range
Not available
Not available
Price history
| Date | Event | Price |
|---|---|---|
| 8/12/2026 | Price change | $519,000-3.7%$135/sqft |
Source: NTREIS #21302535 Report a problem | ||
| 6/15/2026 | Listed for sale | $539,000$140/sqft |
Source: NTREIS #21302535 Report a problem | ||
Public tax history
| Year | Property taxes | Tax assessment |
|---|---|---|
| 2025 | $12,174 -14.7% | $462,606 -9.1% |
| 2024 | $14,265 | $508,678 |
Find assessor info on the county website
Monthly payment
Est. payment
Payment breakdown
Explore the cost of this home by adjusting the details. Changes won't be saved.Climate risks
Neighborhood: 75409
Nearby schools
Schools provided by the listing agent
- Elementary: Lorenzo Dow Hendricks
- Middle: Slayter Creek
- High: Anna
- District: Anna ISD
Source: NTREIS. This data may not be complete. We recommend contacting the local school district to confirm school assignments for this home.


Similar homes
- $519,0004 bd4 ba3.8k sqft508 Portina Dr, Anna, TX 75409New Construction
 Megatel Homes
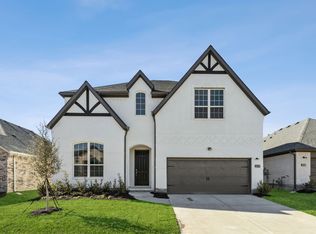
 - $519,0005 bd5 ba3.5k sqft609 Amenduni Ln, Anna, TX 75409New Construction
 NTREIS
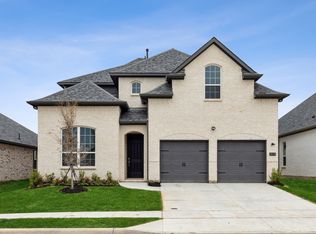
 - $539,0005 bd5 ba4k sqft108 Santa Lucia Dr, Anna, TX 75409New Construction
 NTREIS
 - $489,0003 bd4 ba3.5k sqft513 Tartane Dr, Anna, TX 75409New Construction
 Megatel Homes
