NEW CONSTRUCTION BY ASHTON WOODS! Available February 2024! You'll love this beautifully designed Barton floorplan with many features including white shaker style cabinets, stainless steel cook top appliance packages, walk-in closets in all bedrooms, and a covered patio. All 3 bedrooms are upstairs as well as the laundry room and a loft for additional entertainment. Don't miss the opportunity to call La Cima home!
Sold
Price Unknown
508 Possumhaw Ln., San Marcos, TX 78666
3beds
1,399sqft
Single Family Residence
Built in 2024
3,963 Square Feet Lot
$320,800 Zestimate®
$--/sqft
$1,791 Estimated rent
Home value
$320,800
$305,000 - $337,000
$1,791/mo
Zestimate® history
Owner options
List your home for rent
$1,791/mo
Rent Zestimate®
Find your next renter with Zillow Rental Manager. Plus, with online applications, you can quickly screen prospective tenants – for free.
$1,791/mo
Rent Zestimate®
Refinance and save
$55/mo
Est. payment
Refinancing to a lower rate could help reduce your monthly payments and save thousands over the life of the loan.
$55/mo
Est. payment
Explore your selling options
Work with a Zillow partner agent
Leverage their expertise and Zillow's premium Showcase listings to get your home seen by more buyers.
Get startedList with your own agent
Get your home in front of millions of buyers by listing it on Zillow.
Learn how to do itSell it yourself
Take full control of how buyers see your home on Zillow by listing For Sale by Owner (FSBO).
List your homeWhat's special
Zillow last checked:
Listing updated:
Listed by:
Kent Zarbock TREC #478691 (512) 422-0766,
ERA Experts
Source: LERA MLS,MLS#: 1796780
Facts & features
Interior
Bedrooms & bathrooms
- Bedrooms: 3
- Bathrooms: 3
- Full bathrooms: 2
- 1/2 bathrooms: 1
Primary bedroom
- Features: Walk-In Closet(s), Full Bath
- Level: Upper
- Area: 210
- Dimensions: 15 x 14
Bedroom 2
- Area: 154
- Dimensions: 14 x 11
Bedroom 3
- Area: 143
- Dimensions: 13 x 11
Primary bathroom
- Features: Tub/Shower Separate, Double Vanity, Soaking Tub
- Area: 63
- Dimensions: 9 x 7
Family room
- Area: 224
- Dimensions: 16 x 14
Kitchen
- Area: 210
- Dimensions: 15 x 14
Heating
- Central, Heat Pump, Electric
Cooling
- Central Air
Appliances
- Included: Cooktop, Microwave, Gas Cooktop, Disposal, Dishwasher, Vented Exhaust Fan, Electric Water Heater, ENERGY STAR Qualified Appliances
- Laundry: Laundry Room
Features
- One Living Area, Kitchen Island, All Bedrooms Upstairs, Open Floorplan, High Speed Internet, Telephone, Walk-In Closet(s)
- Flooring: Carpet, Vinyl
- Has basement: No
- Has fireplace: No
- Fireplace features: Not Applicable
Interior area
- Total structure area: 1,399
- Total interior livable area: 1,399 sqft
Property
Parking
- Total spaces: 2
- Parking features: Two Car Garage, Garage Door Opener
- Garage spaces: 2
Features
- Levels: Two
- Stories: 2
- Patio & porch: Covered
- Exterior features: Sprinkler System, Rain Gutters
- Pool features: None, Community
- Fencing: Privacy
Lot
- Size: 3,963 Square Feet
- Dimensions: 40 x 100
Details
- Parcel number: 508 Possumhaw Ln
Construction
Type & style
- Home type: SingleFamily
- Property subtype: Single Family Residence
Materials
- Brick, 1 Side Masonry, Other
- Foundation: Slab
- Roof: Composition
Condition
- New Construction
- New construction: Yes
- Year built: 2024
Details
- Builder name: Ashton Woods
Utilities & green energy
- Water: Co-op Water
- Utilities for property: Cable Available
Community & HOA
Community
- Features: Clubhouse, Playground
- Subdivision: La Cima (San Marcos)
HOA
- Has HOA: Yes
- HOA fee: $55 monthly
- HOA name: LA CIMA
Location
- Region: San Marcos
Financial & listing details
- Annual tax amount: $8,900
- Date on market: 9/11/2025
- Cumulative days on market: 141 days
- Listing terms: Conventional,FHA,VA Loan,TX Vet,Cash
Price history
| Date | Event | Price |
|---|---|---|
| 7/1/2026 | Listing removed | $329,000$235/sqft |
Source:  Unlock MLS #3599361 Report a problem Unlock MLS #3599361 Report a problem | ||
| 3/2/2026 | Price change | $329,000-2.7%$235/sqft |
Source:  Central Texas MLS #599912 Report a problem Central Texas MLS #599912 Report a problem | ||
| 12/13/2025 | Listed for sale | $338,000+4.5%$242/sqft |
Source:  LERA MLS #1928377 Report a problem LERA MLS #1928377 Report a problem | ||
| 1/15/2025 | Sold | -- |
Source: LERA MLS #1796780 Report a problem | ||
| 12/17/2024 | Pending sale | $323,484$231/sqft |
Source: LERA MLS #1796780 Report a problem | ||
| 12/4/2024 | Price change | $323,484-5.8%$231/sqft |
Source: Unlock MLS #2439953 Report a problem | ||
| 7/29/2024 | Listed for sale | $343,484$246/sqft |
Source: LERA MLS #1796780 Report a problem | ||
Public tax history
Tax history is unavailable.
Neighborhood: 78666
Nearby homes
- $364,8004 bd4 ba2.2k sqft421 Possumhaw Ln, San Marcos, TX 78666Off Market
- $369,8004 bd4 ba2.2k sqft334 Possumhaw Ln, San Marcos, TX 78666Off Market
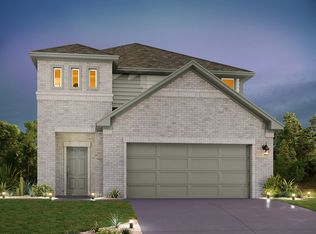
- $351,1003 bd3 ba1.9k sqft516 Possumhaw Ln, San Marcos, TX 78666Off Market

- $346,6003 bd3 ba2k sqft432 Possumhaw Ln, San Marcos, TX 78666Off Market

- $304,4003 bd3 ba1.4k sqft520 Possumhaw Ln, San Marcos, TX 78666Off Market
- $366,4004 bd4 ba2.2k sqft428 Possumhaw Ln, San Marcos, TX 78666Off Market
- $355,3003 bd3 ba1.9k sqft524 Possumhaw Ln, San Marcos, TX 78666Off Market
- $309,6003 bd2 ba1.5k sqft528 Possumhaw Ln, San Marcos, TX 78666Off Market
- $281,1003 bd2 ba1.4k sqft413 Possumhaw Ln, San Marcos, TX 78666Off Market
Nearby schools
GreatSchools rating
- 8/10Hernandez Elementary SchoolGrades: K-5Distance: 2.6 mi
- 5/10Miller Middle SchoolGrades: 6-8Distance: 2.8 mi
- 4/10San Marcos High SchoolGrades: 9-12Distance: 5.5 mi
Schools provided by the listing agent
- Elementary: Hernandez Elementry
- Middle: Miller Middle School
- High: San Marcos
- District: San Marcos
Source: LERA MLS. This data may not be complete. We recommend contacting the local school district to confirm school assignments for this home.
Get a cash offer in 3 minutes
Find out how much your home could sell for in as little as 3 minutes with a no-obligation cash offer.
Estimated market value
$320,800
Get a cash offer in 3 minutes
Find out how much your home could sell for in as little as 3 minutes with a no-obligation cash offer.
Estimated market value
$320,800
- Texas
- Hays County
- San Marcos
- 78666
- 508 Possumhaw Ln.
Nearby cities
Nearby neighborhoods
Nearby zip codes
Other San Marcos Topics
