Skip main navigation
Sold
  • Price Unknown

    508 Prospect Ave, Kansas City, MO 64124

    4beds
    3,800sqft
    Single Family Residence
    Built in 1890
    7,405 Square Feet Lot
    $618,400 Zestimate®
    $--/sqft
    $2,728 Estimated rent

    Home value

    $618,400

    $569,000 - $674,000

    $2,728/mo

    Zestimate® history
    Loading
    Loading...

    Owner options

    List your home for rent

    $2,728/mo

    Rent Zestimate®

    Find your next renter with Zillow Rental Manager. Plus, with online applications, you can quickly screen prospective tenants – for free.

    Learn more

    $2,728/mo

    Rent Zestimate®

    Refinance and save

    Refinancing to a lower rate could help reduce your monthly payments and save thousands over the life of the loan.

    See today's rates

    Explore your selling options

    Work with a Zillow partner agent

    Leverage their expertise and Zillow's premium Showcase listings to get your home seen by more buyers.

    Get started

    List with your own agent

    Get your home in front of millions of buyers by listing it on Zillow.

    Learn how to do it

    Sell it yourself

    Take full control of how buyers see your home on Zillow by listing For Sale by Owner (FSBO).

    List your home

    What's special

    Splendid entertainmentTimeless charmGenerous front sitting porchLavish bathModern elementsPrivate drivewayLuxurious home
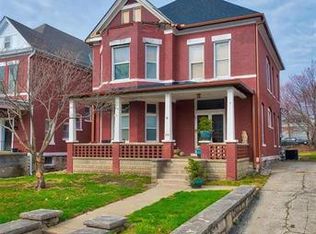
    Large historic home completely transformed into a unique residence that speaks of grandeur and elegance. Ideally located in Downtown's, historic district neighborhood of Pendleton Heights. Enjoy a lifestyle of convenience with award-winning restaurants and splendid entertainment just outside your door. This luxurious home offers a light filled open-concept interior with lofty ceilings, rich hardwoods and an abundance of thoughtfully designed contemporary living space. A warm and inviting atmosphere with exposed brick and modern elements peppered tastefully throughout. It's elegant and refined with every detail thoughtfully planned and expertly executed. An entertainers dream with free-flowing rooms of immense proportion. The stunning new kitchen is absolutely huge and is finely appointed with several feet of quartz surface, ample cabinetry, walk-in pantry, premium appliance package and large island with breakfast counter. Tucked neatly behind the kitchen sits a convenient mud room and receiving area. Main level also includes a room en-suite with multi-purpose function. Bed level boasts a breathtaking primary suite with exposed brick, vaulted ceilings, walk-in closet and lavish bath with double vanity, slipper tub and spacious shower. Two secondary bedrooms, a large laundry room and another fabulous full bath complete the second level. Third floor hosts an enormous recreation room with full bath, walk-in closet and the most enchanting reading nook within the top level of the tower. A generous front sitting porch and partially fenced backyard provide outstanding outdoor living. The walk-in attic and full walk-up basement offer tons of additional storage. Essential updates include thermal windows, roof, electric, plumbing and zoned heating/cooling. Private driveway and two car garage. Welcome home to Pendleton Heights, a neighborhood with timeless charm and a true sense of community.

    Zillow last checked:

    Listing updated:

    Listed by:

    Steven Mock 816-379-9878,

    Platinum Realty LLC

    Bought with:

    Beth Fisher, 00245463

    KW KANSAS CITY METRO

    Source: Heartland MLS as distributed by MLS GRID,MLS#: 2485138MLS Logo

    Facts & features

    Interior

    Bedrooms & bathrooms
    • Bedrooms: 4
    • Bathrooms: 4
    • Full bathrooms: 4
    Primary bedroom
    • Features: Walk-In Closet(s)
    • Level: Second
    Bedroom 1
    • Level: First
    Bedroom 3
    • Features: Carpet, Ceiling Fan(s)
    • Level: Second
    Bedroom 4
    • Features: Carpet, Ceiling Fan(s)
    • Level: Second
    Primary bathroom
    • Features: Ceramic Tiles, Separate Shower And Tub
    • Level: Second
    Bathroom 1
    • Features: Ceramic Tiles, Shower Only
    • Level: First
    Bathroom 3
    • Features: Ceramic Tiles, Double Vanity, Shower Only
    • Level: Second
    Bathroom 4
    • Features: Ceramic Tiles, Shower Only
    • Level: Third
    Dining room
    • Level: First
    Hearth room
    • Features: Fireplace
    • Level: First
    Kitchen
    • Features: Kitchen Island, Pantry, Quartz Counter
    • Level: First
    Laundry
    • Level: Second
    Living room
    • Level: First
    Other
    • Level: First
    Recreation room
    • Features: Carpet, Walk-In Closet(s)
    • Level: Third
    Heating
    • Forced Air, Zoned
    Cooling
    • Electric, Zoned
    Appliances
    • Included: Dishwasher, Disposal, Exhaust Fan, Microwave, Refrigerator, Gas Range
    • Laundry: Bedroom Level
    Features
    • Kitchen Island, Painted Cabinets, Pantry, Vaulted Ceiling(s), Walk-In Closet(s)
    • Flooring: Carpet, Ceramic Tile, Wood
    • Windows: Thermal Windows
    • Basement: Full,Unfinished,Stone/Rock
    • Number of fireplaces: 1
    • Fireplace features: Electric, Great Room
    Interior area
    • Total structure area: 3,800
    • Total interior livable area: 3,800 sqft
    • Finished area above ground: 3,800
    • Finished area below ground: 0

    Property

    Parking
    • Total spaces: 2
    • Parking features: Detached, Garage Door Opener, Off Street
    • Garage spaces: 2
    Features
    • Patio & porch: Porch
    • Fencing: Metal,Partial,Wood
    Lot
    • Size: 7,405 Square Feet
    • Features: City Lot
    Details
    • Parcel number: 13930250600000000

    Construction

    Type & style
    • Home type: SingleFamily
    • Architectural style: Victorian
    • Property subtype: Single Family Residence
    Materials
    • Brick/Mortar, Shingle Siding
    • Roof: Composition
    Condition
    • Year built: 1890

    Utilities & green energy

    • Sewer: Public Sewer
    • Water: Public

    Community & HOA

    Community
    • Subdivision: Pendleton Heights
    HOA
    • Has HOA: Yes
    • HOA name: Pendleton Height Neighborhood Assoc.
    Location
    • Region: Kansas City

    Financial & listing details

    • Tax assessed value: $150,760
    • Annual tax amount: $2,059
    • Date on market: 5/1/2024
    • Ownership: Investor
    • Road surface type: Paved

    Price history

    DateEventPrice
    6/3/2024Sold--
    Source: Heartland MLS as distributed by MLS GRID #2485138 Report a problem
    5/3/2024Contingent$525,000$138/sqft
    Source: Heartland MLS as distributed by MLS GRID #2485138 Report a problem
    5/1/2024Listed for sale$525,000$138/sqft
    Source: Heartland MLS as distributed by MLS GRID #2485138 Report a problem

    Public tax history

    YearProperty taxesTax assessment
    2025$2,209 +6.3%$28,644 +8.8%
    2024$2,078 +1%$26,334
    2023$2,059 +15.6%$26,334 +21.6%
    2022$1,782 +0.3%$21,660
    2021$1,776 +3.6%$21,660 +4.9%
    2020$1,714 +2.1%$20,651
    2019$1,679 $20,651 +68.4%
    2018$1,679 +65%$12,262
    2017$1,017 +19.2%$12,262 +14.8%
    2016$853 -0.6%$10,685
    2014$859 -5.5%$10,685
    2013$908 +0.4%$10,685
    2012$904 +0.1%$10,685
    2011$903 +0.8%$10,685
    2010$896 -24.7%$10,685
    2009$1,190 +0.5%$10,685 -26%
    2008$1,184 +13.3%$14,440
    2007$1,045 +0%$14,440 +15%
    2006$1,045 +15.9%$12,556
    2005$901 +0.1%$12,556 +15%
    2004$900 +8.8%$10,918
    2003$828 +0.2%$10,918 +10%
    2002$826 -0.2%$9,926
    2001$827 $9,926
    Find assessor info on the county website

    Neighborhood: Pendleton Heights

    Nearby schools

    GreatSchools rating
    Get a cash offer in 3 minutes
    Find out how much your home could sell for in as little as 3 minutes with a no-obligation cash offer.
    Estimated market value
    $618,400
    Get a cash offer in 3 minutes
    Find out how much your home could sell for in as little as 3 minutes with a no-obligation cash offer.
    Estimated market value
    $618,400