Move in Ready home in Avis. This inviting home offers space, comfort, and versatility throughout! Enjoy a large living room perfect for relaxing or entertaining, along with a separate dining room ideal for gatherings. Upstairs, a bonus room provides flexible space alongside the bedrooms - perfect for crafts or a playroom. Enjoy bathrooms on both the main and upper levels, a dedicated laundry room and updated kitchen. Step outside to a spacious backyard ready for outdoor fun, complete with a detached garage featuring a hot tub! The basement adds plenty of extra storage, making this home as practical as it is appealing.
Sold for $225,000
$225,000
508 Prospect Ave, Lock Haven, PA 17745
2beds
2,968sqft
Single Family Residence
Built in 1900
0.3 Acres Lot
$226,600 Zestimate®
$76/sqft
$1,385 Estimated rent
Home value
$226,600
Estimated sales range
Not available
$1,385/mo
Zestimate® history
Owner options
List your home for rent
$1,385/mo
Rent Zestimate®
Find your next renter with Zillow Rental Manager. Plus, with online applications, you can quickly screen prospective tenants – for free.
$1,385/mo
Rent Zestimate®
Refinance and save
$1,536/mo
Est. payment
Refinancing to a lower rate could help reduce your monthly payments and save thousands over the life of the loan.
$1,536/mo
Est. payment
Explore your selling options
Work with a Zillow partner agent
Leverage their expertise and Zillow's premium Showcase listings to get your home seen by more buyers.
Get startedList with your own agent
Get your home in front of millions of buyers by listing it on Zillow.
Learn how to do itSell it yourself
Take full control of how buyers see your home on Zillow by listing For Sale by Owner (FSBO).
List your homeWhat's special
Dedicated laundry roomUpdated kitchen
Zillow last checked:
Listing updated:
Listed by:
Patricia Y. Davis,
DAVIS REAL ESTATE INC.
Bought with:
Lisa Claire Strouse, RS362500
Berkshire Hathaway HomeServices Hodrick Realty, WPT
Source: West Branch Valley AOR,MLS#: WB-103788
Facts & features
Interior
Bedrooms & bathrooms
- Bedrooms: 2
- Bathrooms: 2
- Full bathrooms: 1
- 1/2 bathrooms: 1
Bedroom 1
- Level: Upper
- Area: 160.65
- Dimensions: 10.5 x 15.3
Bedroom 2
- Level: Upper
- Area: 158.05
- Dimensions: 10.9 x 14.5
Bathroom
- Level: Main
- Area: 69.96
- Dimensions: 5.3 x 13.2
Bathroom
- Level: Upper
- Area: 58.71
- Dimensions: 10.3 x 5.7
Basement
- Level: Lower
- Area: 612.39
- Dimensions: 25.4 x 24.11
Bonus room
- Level: Upper
- Area: 122.98
- Dimensions: 9.11 x 13.5
Dining room
- Level: Main
- Area: 183.6
- Dimensions: 13.5 x 13.6
Kitchen
- Level: Main
- Area: 127.97
- Dimensions: 19.1 x 6.7
Laundry
- Level: Main
- Area: 78.44
- Dimensions: 14.8 x 5.3
Living room
- Level: Main
- Area: 378.12
- Dimensions: 13.7 x 27.6
Heating
- Oil, Hot Water
Cooling
- Window Unit(s)
Appliances
- Included: Oil, Dishwasher, Refrigerator, Range, Washer, Dryer
- Laundry: Main Level
Features
- Formal Separate, Ceiling Fan(s)
- Flooring: Linoleum, Wood, Other, Granite/Quartz/Stone, Hardwood
- Windows: Original, New
- Has fireplace: No
- Fireplace features: None
Interior area
- Total structure area: 2,968
- Total interior livable area: 2,968 sqft
- Finished area above ground: 1,484
- Finished area below ground: 1,484
Property
Features
- Levels: Two
- Patio & porch: Porch
- Has spa: Yes
- Spa features: Spa/Hot Tub
- Has view: Yes
- View description: City
- Waterfront features: None
Lot
- Size: 0.3 Acres
- Features: Level
- Topography: Level
Details
- Additional structures: Shed(s)
- Parcel number: A-18-0004
- Zoning: R
Construction
Type & style
- Home type: SingleFamily
- Architectural style: Contemporary
- Property subtype: Single Family Residence
Materials
- Frame, Stone, Vinyl Siding
- Foundation: Stone
- Roof: Shingle
Condition
- Year built: 1900
Utilities & green energy
- Electric: Circuit Breakers
- Water: Public
Community & HOA
Community
- Subdivision: None
HOA
- Has HOA: No
Location
- Region: Lock Haven
Financial & listing details
- Price per square foot: $76/sqft
- Tax assessed value: $92,200
- Annual tax amount: $2,292
- Date on market: 5/4/2026
- Listing terms: Cash,Conventional,FHA,PHFA,VA Loan
- Inclusions: stove, refrigerator
Price history
| Date | Event | Price |
|---|---|---|
| 8/21/2026 | Sold | $225,000$76/sqft |
Source: Public Record Report a problem | ||
| 6/12/2026 | Contingent | $225,000$76/sqft |
Source: West Branch Valley AOR #WB-103788 Report a problem | ||
| 5/4/2026 | Listed for sale | $225,000$76/sqft |
Source: West Branch Valley AOR #WB-103788 Report a problem | ||
Public tax history
| Year | Property taxes | Tax assessment |
|---|---|---|
| 2025 | $2,265 +0.2% | $92,200 |
| 2024 | $2,259 +7.2% | $92,200 |
| 2023 | $2,108 +0.7% | $92,200 |
| 2022 | $2,093 | $92,200 |
| 2021 | $2,093 +16.1% | $92,200 |
| 2020 | $1,803 +8.3% | $92,200 |
| 2018 | $1,665 -0.3% | $92,200 |
| 2017 | $1,671 +7.4% | $92,200 |
| 2016 | $1,556 +5.6% | $92,200 |
| 2015 | $1,474 -13.2% | $92,200 |
| 2014 | $1,698 | $92,200 |
| 2013 | $1,698 +3.7% | $92,200 |
| 2012 | $1,638 +1.1% | $92,200 |
| 2011 | $1,621 | $92,200 |
| 2010 | $1,621 | $92,200 |
Find assessor info on the county website
Neighborhood: 17745
Nearby homes
- $224,4003 bd2 ba1.4k sqft504 Prospect Ave, Avis, PA 17721Off Market
- $145,0004 bd1 ba1.6k sqft510 Prospect Ave, Avis, PA 17721Off Market

- $189,1004 bd1 ba1.8k sqft510 Prospect Ave, Lock Haven, PA 17745Off Market
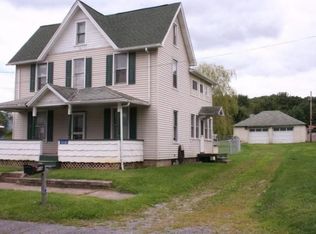
- $156,9003 bd1 ba1.3k sqft512 Prospect Ave, Lock Haven, PA 17745Off Market
- $179,5003 bd1 ba2.2k sqft502 Prospect Ave, Lock Haven, PA 17745Off Market
- $176,1003 bd3 ba1.4k sqft516 Prospect Ave, Avis, PA 17721Off Market
- $236,2003 bd1 ba1.5k sqft516 Prospect Ave, Lock Haven, PA 17745Off Market
- $208,0002 bd2 ba1.7k sqft517 Prospect Ave, Lock Haven, PA 17745Off Market
Nearby schools
GreatSchools rating
- 5/10Avis El SchoolGrades: K-5Distance: 1 mi
- 6/10Jersey Shore Middle SchoolGrades: 6-8Distance: 3.4 mi
- 5/10Jersey Shore Area Senior High SchoolGrades: 9-12Distance: 3.3 mi


Get pre-qualified for a loan
At Zillow Home Loans, we can pre-qualify you in as little as 5 minutes with no impact to your credit score.An equal housing lender. NMLS #10287.
- Pennsylvania
- Clinton County
- Lock Haven
- 17745
- 508 Prospect Ave
