Low-Maintenance, Single-Level living in a wonderfully convenient location! Harvest Glen offers a clubhouse full of activities – outdoor pool, billiard room, fitness center, community kitchen and gathering area for social clubs. Minutes to everything - shops, restaurants, hospitals & interstates. Flexible floorplan offers an open living area, with living room centered around a cozy gas fireplace and built-in shelving. The spacious dining area is visually separated by decorative columns & chandelier. Light-filled sunroom offers a cheerful get-away spot, and flows nicely to the breakfast area and open kitchen. Plenty of cabinets, counterspace (breakfast bar, too!) and gas cooking. Three bedrooms complete the floor-plan, including large primary suite with two walk-in closets and a private bath w/ 2 vanities, corner tub and walk-in shower. Elegant hardwood flooring throughout the living areas & bedrooms (tile in kitchen and baths!) creates an upgraded, cohesive feel. Oversized garage allows you to park both cars AND still have storage space (oh, and a pull-down attic above the garage too) No stairs, no carpeting, no yardwork - just a care-free lifestyle in a beautiful setting!
Sold for $410,000
$410,000
508 Pumpkin Pl, North Chesterfield, VA 23236
3beds
1,876sqft
Condominium
Built in 2008
-- sqft lot
$456,400 Zestimate®
$219/sqft
$2,630 Estimated rent
Home value
$456,400
$434,000 - $479,000
$2,630/mo
Zestimate® history
Owner options
List your home for rent
$2,630/mo
Rent Zestimate®
Find your next renter with Zillow Rental Manager. Plus, with online applications, you can quickly screen prospective tenants – for free.
$2,630/mo
Rent Zestimate®
Refinance and save
$2,733/mo
Est. payment
Refinancing to a lower rate could help reduce your monthly payments and save thousands over the life of the loan.
$2,733/mo
Est. payment
Explore your selling options
Work with a Zillow partner agent
Leverage their expertise and Zillow's premium Showcase listings to get your home seen by more buyers.
Get startedList with your own agent
Get your home in front of millions of buyers by listing it on Zillow.
Learn how to do itSell it yourself
Take full control of how buyers see your home on Zillow by listing For Sale by Owner (FSBO).
List your homeWhat's special
Outdoor poolCozy gas fireplaceBuilt-in shelvingPlenty of cabinetsDecorative columnsElegant hardwood flooring throughoutFitness center
Zillow last checked:
Listing updated:
Listed by:
Amy Sinnett 804-937-9350,
Ashton Row Realty,
Brent Sinnett 804-651-8604,
Ashton Row Realty
Bought with:
Eric Piedra, 0225212761
Shaheen Ruth Martin & Fonville
Source: CVRMLS,MLS#: 2325400 Originating MLS: Central Virginia Regional MLS
Originating MLS: Central Virginia Regional MLSFacts & features
Interior
Bedrooms & bathrooms
- Bedrooms: 3
- Bathrooms: 2
- Full bathrooms: 2
Primary bedroom
- Description: 2 Walk-in Closets
- Level: First
- Dimensions: 13.6 x 16.6
Bedroom 2
- Description: Hardwood floors
- Level: First
- Dimensions: 12.0 x 12.0
Bedroom 3
- Description: Hardwood floors
- Level: First
- Dimensions: 10.0 x 12.6
Dining room
- Description: Open to family room
- Level: First
- Dimensions: 11.6 x 12.0
Family room
- Description: Fireplace & Built-Ins
- Level: First
- Dimensions: 16.0 x 14.0
Foyer
- Description: Hardwood flooring
- Level: First
- Dimensions: 5.0 x 16.0
Other
- Description: Tub & Shower
- Level: First
Kitchen
- Description: Kitchen & breakfast nook
- Level: First
- Dimensions: 20.0 x 12.0
Laundry
- Description: Great Storage Space!
- Level: First
- Dimensions: 8.0 x 5.0
Sitting room
- Description: Lovely Sunroom!
- Level: First
- Dimensions: 11.0 x 9.6
Heating
- Forced Air, Natural Gas
Cooling
- Central Air, Electric
Appliances
- Included: Dishwasher, Freezer, Gas Cooking, Disposal, Gas Water Heater, Microwave, Oven, Range, Refrigerator, Washer
Features
- Bookcases, Built-in Features, Bedroom on Main Level, Breakfast Area, Ceiling Fan(s), Dining Area, Fireplace, High Ceilings, Laminate Counters, Main Level Primary, Recessed Lighting, Walk-In Closet(s), Built In Shower Chair
- Flooring: Tile, Wood
- Has basement: No
- Attic: Pull Down Stairs
- Number of fireplaces: 1
- Fireplace features: Gas
Interior area
- Total interior livable area: 1,876 sqft
- Finished area above ground: 1,876
- Finished area below ground: 0
Property
Parking
- Total spaces: 2
- Parking features: Attached, Direct Access, Driveway, Garage, Garage Door Opener, Oversized, Paved, Shared Driveway
- Attached garage spaces: 2
- Has uncovered spaces: Yes
Accessibility
- Accessibility features: Accessible Bedroom, Accessible Entrance
Features
- Levels: One
- Stories: 1
- Patio & porch: Front Porch, Porch
- Exterior features: Porch, Paved Driveway
- Pool features: Pool, Community
- Fencing: None
Lot
- Size: 33.65 Acres
- Features: Landscaped, Level
- Topography: Level
Details
- Parcel number: 744699183400047
- Zoning description: RMF
Construction
Type & style
- Home type: Condo
- Architectural style: Transitional
- Property subtype: Condominium
- Attached to another structure: Yes
Materials
- Brick, Block, Drywall, Frame, Vinyl Siding
- Foundation: Slab
- Roof: Composition
Condition
- Resale
- New construction: No
- Year built: 2008
Utilities & green energy
- Sewer: Public Sewer
- Water: Public
Community & HOA
Community
- Features: Common Grounds/Area, Clubhouse, Fitness, Home Owners Association, Maintained Community, Pool
- Security: Smoke Detector(s)
- Subdivision: Harvest Glen
HOA
- Has HOA: Yes
- Services included: Clubhouse, Common Areas, Maintenance Grounds, Maintenance Structure, Pool(s), Recreation Facilities
- HOA fee: $291 monthly
Location
- Region: North Chesterfield
Financial & listing details
- Price per square foot: $219/sqft
- Tax assessed value: $368,000
- Annual tax amount: $3,348
- Date on market: 1/22/2026
- Ownership: Individuals
- Ownership type: Sole Proprietor
Price history
| Date | Event | Price |
|---|---|---|
| 11/22/2023 | Sold | $410,000-2.4%$219/sqft |
Source:  CVRMLS #2325400 Report a problem CVRMLS #2325400 Report a problem | ||
| 10/26/2023 | Pending sale | $419,900$224/sqft |
Source: CVRMLS #2325400 Report a problem | ||
| 10/19/2023 | Listed for sale | $419,900+36.5%$224/sqft |
Source: CVRMLS #2325400 Report a problem | ||
| 11/3/2008 | Sold | $307,522$164/sqft |
Source: Public Record Report a problem | ||
Public tax history
| Year | Property taxes | Tax assessment |
|---|---|---|
| 2025 | $3,800 +1.7% | $427,000 +2.9% |
| 2024 | $3,736 +11.6% | $415,100 +12.8% |
| 2023 | $3,349 +4.4% | $368,000 +5.5% |
| 2022 | $3,209 +3% | $348,800 +6.3% |
| 2021 | $3,116 | $328,000 |
| 2020 | $3,116 +2.5% | $328,000 +2.5% |
| 2019 | $3,040 -0.2% | $320,000 |
| 2018 | $3,048 +4.8% | $320,000 +5.6% |
| 2017 | $2,908 | $302,900 |
| 2016 | $2,908 +3.4% | $302,900 +3.9% |
| 2015 | $2,812 +7% | $291,600 +6.5% |
| 2014 | $2,628 | $273,800 +3.1% |
| 2013 | -- | $265,500 -3.8% |
| 2012 | -- | $275,900 -0.3% |
| 2011 | -- | $276,700 -3.2% |
| 2010 | -- | $285,700 -6.9% |
| 2009 | -- | $306,900 +513.8% |
| 2008 | -- | $50,000 |
Find assessor info on the county website
Neighborhood: 23236
Nearby homes
- $403,2002 bd2 ba1.4k sqft10902 Lantern Way, North Chesterfield, VA 23236Off Market
- $366,1002 bd2 ba1.3k sqft510 Pumpkin Pl, North Chesterfield, VA 23236Off Market
- $349,3001 bd2 ba1.1k sqft10900 Lantern Way, North Chesterfield, VA 23236Off Market

- $327,1001 bd2 ba1.1k sqft10900 Lantern Way #10900, North Chesterfield, VA 23236Off Market
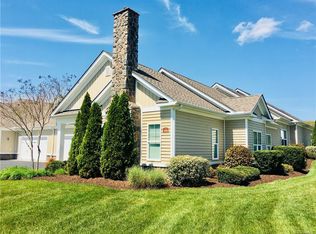
- $379,6002 bd2 ba1.4k sqft258 Pumpkin Pl, North Chesterfield, VA 23236Off Market
- $337,7001 bd1 ba1.1k sqft10904 Lantern Way, North Chesterfield, VA 23236Off Market
- $386,4002 bd2 ba1.4k sqft248 Pumpkin Pl, North Chesterfield, VA 23236Off Market
- $338,8001 bd1 ba1.1k sqft10906 Lantern Way, North Chesterfield, VA 23236Off Market
Nearby schools
GreatSchools rating
- 10/10W W Gordon Elementary SchoolGrades: PK-5Distance: 1 mi
- 9/10Midlothian Middle SchoolGrades: 6-8Distance: 3.1 mi
- 5/10Monacan High SchoolGrades: 9-12Distance: 0.9 mi
Schools provided by the listing agent
- Elementary: Gordon
- Middle: Midlothian
- High: Monacan
Source: CVRMLS. This data may not be complete. We recommend contacting the local school district to confirm school assignments for this home.
Get a cash offer in 3 minutes
Find out how much your home could sell for in as little as 3 minutes with a no-obligation cash offer.
Estimated market value
$456,400
Get a cash offer in 3 minutes
Find out how much your home could sell for in as little as 3 minutes with a no-obligation cash offer.
Estimated market value
$456,400
- Virginia
- Chesterfield County
- Richmond
- 23236
- 508 Pumpkin Pl
Nearby cities
Nearby neighborhoods
Nearby zip codes
Other Richmond Topics
