Welcome to this charming and meticulously maintained one-story home in the Quail Crest Estates neighborhood of Colleyville! This thoughtfully designed residence boasts a brand-new roof (2024), and a desirable split-bedroom layout—providing the perfect balance of privacy and functionality. The spacious primary suite is tucked away on one side of the home, while three additional bedrooms are conveniently located on the opposite end. Step outside to your private backyard oasis featuring a spacious covered patio with a skylight, perfect for relaxing or entertaining, all while overlooking a sparkling diving pool. Inside, the home offers an inviting flow. A large skylight fills the spacious living room with natural light, which opens into a formal dining area and a bright eat-in kitchen—perfect for gathering with family and friends. A standout feature of this property is the detached insulated second garage, currently being used by the sellers as a workshop—equipped with heating and air conditioning, plus a lofted storage area accessible by an electric lift. It’s ideal for hobbies, a home office, or storing a small car, jet skis, motorcycles, or boating equipment. Don’t miss this rare opportunity to own a versatile and beautifully updated home in one of Colleyville’s most established neighborhoods!
Sold
Price Unknown
508 Quail Crest Dr, Colleyville, TX 76034
4beds
2,708sqft
Single Family Residence
Built in 1983
0.37 Acres Lot
$589,700 Zestimate®
$--/sqft
$4,023 Estimated rent
Home value
$589,700
$543,000 - $637,000
$4,023/mo
Zestimate® history
Owner options
List your home for rent
$4,023/mo
Rent Zestimate®
Find your next renter with Zillow Rental Manager. Plus, with online applications, you can quickly screen prospective tenants – for free.
$4,023/mo
Rent Zestimate®
Refinance and save
$75/mo
Est. payment
Refinancing to a lower rate could help reduce your monthly payments and save thousands over the life of the loan.
$75/mo
Est. payment
Explore your selling options
Work with a Zillow partner agent
Leverage their expertise and Zillow's premium Showcase listings to get your home seen by more buyers.
Get startedList with your own agent
Get your home in front of millions of buyers by listing it on Zillow.
Learn how to do itSell it yourself
Take full control of how buyers see your home on Zillow by listing For Sale by Owner (FSBO).
List your homeWhat's special
Sparkling diving poolPrivate backyard oasisInviting flowFormal dining areaLarge skylightSplit-bedroom layoutBrand-new roof
Zillow last checked:
Listing updated:
Listed by:
Laurie Wall 0254910 817-427-1200,
The Wall Team Realty Assoc 817-427-1200,
Sherry Vanbebber 0623439 817-319-6449,
The Wall Team Realty Assoc
Bought with:
Jennifer Fleming
Wofford Realty
Source: NTREIS,MLS#: 20924242
Facts & features
Interior
Bedrooms & bathrooms
- Bedrooms: 4
- Bathrooms: 2
- Full bathrooms: 2
Primary bedroom
- Features: Ceiling Fan(s), En Suite Bathroom, Garden Tub/Roman Tub, Linen Closet, Separate Shower, Walk-In Closet(s)
- Level: First
- Dimensions: 18 x 14
Bedroom
- Features: Ceiling Fan(s)
- Level: First
- Dimensions: 10 x 11
Bedroom
- Features: Ceiling Fan(s)
- Level: First
- Dimensions: 20 x 10
Bedroom
- Level: First
- Dimensions: 10 x 11
Primary bathroom
- Features: En Suite Bathroom, Garden Tub/Roman Tub, Sink, Separate Shower
- Level: First
- Dimensions: 17 x 11
Breakfast room nook
- Level: First
- Dimensions: 10 x 10
Dining room
- Level: First
- Dimensions: 11 x 14
Other
- Features: Dual Sinks, Garden Tub/Roman Tub, Solid Surface Counters
- Level: First
- Dimensions: 12 x 6
Kitchen
- Features: Built-in Features, Eat-in Kitchen, Pantry, Stone Counters, Solid Surface Counters
- Level: First
- Dimensions: 14 x 12
Laundry
- Features: Built-in Features
- Level: First
- Dimensions: 11 x 6
Living room
- Features: Ceiling Fan(s), Fireplace
- Level: First
- Dimensions: 22 x 16
Living room
- Level: First
- Dimensions: 15 x 15
Mud room
- Features: Built-in Features
- Level: First
- Dimensions: 5 x 8
Heating
- Central, Electric, Fireplace(s)
Cooling
- Central Air, Ceiling Fan(s), Electric, Wall/Window Unit(s)
Appliances
- Included: Dishwasher, Electric Cooktop, Electric Oven, Disposal, Microwave
- Laundry: Washer Hookup, Electric Dryer Hookup
Features
- Wet Bar, Eat-in Kitchen, High Speed Internet, Pantry, Cable TV, Vaulted Ceiling(s), Walk-In Closet(s)
- Flooring: Carpet, Tile, Vinyl
- Windows: Skylight(s), Window Coverings
- Has basement: No
- Number of fireplaces: 1
- Fireplace features: Living Room, Masonry, Raised Hearth, Wood Burning
Interior area
- Total interior livable area: 2,708 sqft
Property
Parking
- Total spaces: 3
- Parking features: Additional Parking, Covered, Door-Multi, Door-Single, Driveway, Enclosed, Garage, Garage Door Opener, Paved, Garage Faces Side, On Street, Storage, Workshop in Garage
- Attached garage spaces: 2
- Covered spaces: 3
- Has uncovered spaces: Yes
Features
- Levels: One
- Stories: 1
- Patio & porch: Patio, Covered
- Exterior features: Lighting, Rain Gutters
- Pool features: Gunite, In Ground, Outdoor Pool, Pool, Pool Sweep
- Fencing: Back Yard
Lot
- Size: 0.37 Acres
- Features: Back Yard, Interior Lot, Lawn, Many Trees, Few Trees
- Residential vegetation: Grassed
Details
- Additional structures: Storage, Workshop
- Parcel number: 02289393
Construction
Type & style
- Home type: SingleFamily
- Architectural style: Traditional,Detached
- Property subtype: Single Family Residence
Materials
- Brick
- Foundation: Slab
- Roof: Composition
Condition
- Year built: 1983
Utilities & green energy
- Sewer: Public Sewer
- Water: Public
- Utilities for property: Electricity Available, Sewer Available, Water Available, Cable Available
Community & HOA
Community
- Security: Smoke Detector(s)
- Subdivision: Quail Crest Estates
HOA
- Has HOA: Yes
- HOA fee: $75 annually
- HOA name: Quail Crest HOA
- HOA phone: 817-498-8081
Location
- Region: Colleyville
Financial & listing details
- Tax assessed value: $552,556
- Annual tax amount: $8,035
- Date on market: 5/14/2025
- Cumulative days on market: 9 days
- Listing terms: Cash,Conventional
- Exclusions: Denim draperies in bedroom, swing on patio, refrigerator, washer and dryer
- Electric utility on property: Yes
Price history
| Date | Event | Price |
|---|---|---|
| 6/16/2025 | Sold | -- |
Source: NTREIS #20924242 Report a problem | ||
| 6/2/2025 | Pending sale | $599,500$221/sqft |
Source: NTREIS #20924242 Report a problem | ||
| 5/23/2025 | Contingent | $599,500$221/sqft |
Source: NTREIS #20924242 Report a problem | ||
| 5/19/2025 | Listed for sale | $599,500$221/sqft |
Source: NTREIS #20924242 Report a problem | ||
| 5/18/2025 | Contingent | $599,500$221/sqft |
Source: NTREIS #20924242 Report a problem | ||
| 5/14/2025 | Listed for sale | $599,500+67%$221/sqft |
Source: NTREIS #20924242 Report a problem | ||
| 3/24/2021 | Listing removed | -- |
Source: Owner Report a problem | ||
| 5/22/2016 | Listing removed | $359,000$133/sqft |
Source: Owner Report a problem | ||
| 5/6/2016 | Pending sale | $359,000$133/sqft |
Source: Owner Report a problem | ||
| 4/6/2016 | Listed for sale | $359,000$133/sqft |
Source: Owner Report a problem | ||
Public tax history
| Year | Property taxes | Tax assessment |
|---|---|---|
| 2025 | $2,118 -30.7% | $552,556 -1.9% |
| 2024 | $3,056 -30.8% | $563,000 -1.8% |
| 2023 | $4,419 -12.4% | $573,238 +33.6% |
| 2022 | $5,042 +1.6% | $429,000 +22.7% |
| 2021 | $4,964 | $349,493 |
| 2020 | $4,964 | $349,493 0% |
| 2019 | $4,964 +0.5% | $349,494 +3.6% |
| 2018 | $4,937 -13% | $337,394 +10% |
| 2017 | $5,675 -16.2% | $306,722 -8.4% |
| 2016 | $6,771 +4.2% | $334,758 +17.3% |
| 2015 | $6,498 | $285,500 |
| 2014 | $6,498 | $285,500 |
| 2013 | -- | $285,500 +3% |
| 2012 | -- | $277,200 +0.5% |
| 2011 | -- | $275,900 +4.3% |
| 2010 | -- | $264,600 +9.1% |
| 2009 | -- | $242,600 |
| 2008 | -- | $242,600 |
| 2007 | -- | $242,600 +2.8% |
| 2006 | -- | $236,100 +12% |
| 2005 | -- | $210,800 |
| 2004 | -- | $210,800 |
| 2003 | -- | $210,800 +3.1% |
| 2002 | -- | $204,400 +14.3% |
| 2001 | -- | $178,800 +6.2% |
| 2000 | -- | $168,300 |
Find assessor info on the county website
Neighborhood: Southwest
Nearby homes
- $533,5003 bd2 ba2.6k sqft509 Raven Ct, Colleyville, TX 76034Off Market

- $543,6004 bd2 ba2.3k sqft512 Quail Crest Dr, Colleyville, TX 76034Off Market
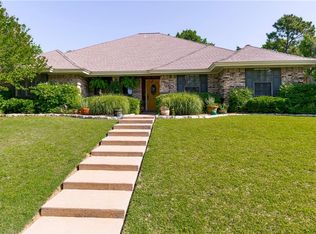
- $638,5004 bd3 ba2.8k sqft504 Quail Crest Dr, Colleyville, TX 76034Off Market
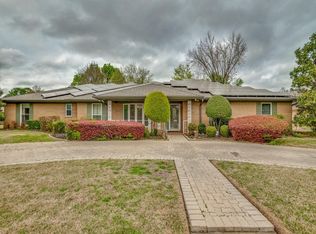
- $--3 bd2 ba2k sqft505 Raven Ct, Colleyville, TX 76034Sold
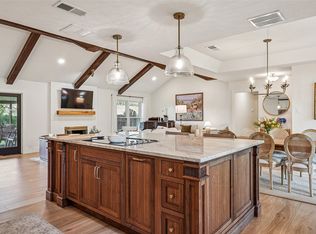
- $586,9004 bd3 ba2.8k sqft505 Quail Crest Dr, Colleyville, TX 76034Off Market
- $663,6004 bd3 ba2.7k sqft513 Raven Ct, Colleyville, TX 76034Off Market
- $592,5004 bd3 ba3k sqft509 Quail Crest Dr, Colleyville, TX 76034Off Market
- $535,0003 bd2 ba2.7k sqft501 Quail Crest Dr, Colleyville, TX 76034Off Market
Nearby schools
GreatSchools rating
- 10/10Bedford Heights Elementary SchoolGrades: PK-6Distance: 0.6 mi
- 9/10Bedford Junior High SchoolGrades: 7-9Distance: 0.4 mi
- 7/10Bell High SchoolGrades: 10-12Distance: 1.3 mi
Schools provided by the listing agent
- Elementary: Bedfordhei
- High: Bell
- District: Hurst-Euless-Bedford ISD
Source: NTREIS. This data may not be complete. We recommend contacting the local school district to confirm school assignments for this home.
Get a cash offer in 3 minutes
Find out how much your home could sell for in as little as 3 minutes with a no-obligation cash offer.
Estimated market value
$589,700
Get a cash offer in 3 minutes
Find out how much your home could sell for in as little as 3 minutes with a no-obligation cash offer.
Estimated market value
$589,700
- Texas
- Tarrant County
- Colleyville
- 76034
- Southwest
- 508 Quail Crest Dr
Nearby cities
Nearby neighborhoods
Nearby zip codes
Other Colleyville Topics
