Skip main navigation
Sold for $430,000
  • $430,000

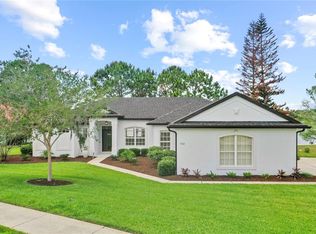
    508 Quail Lake Dr, Debary, FL 32713

    3beds
    1,843sqft
    Single Family Residence
    Built in 1999
    0.47 Acres Lot
    $434,100 Zestimate®
    $233/sqft
    $2,474 Estimated rent

    Home value

    $434,100

    $391,000 - $482,000

    $2,474/mo

    Zestimate® history
    Loading
    Loading...

    Owner options

    List your home for rent

    $2,474/mo

    Rent Zestimate®

    Find your next renter with Zillow Rental Manager. Plus, with online applications, you can quickly screen prospective tenants – for free.

    Learn more

    $2,474/mo

    Rent Zestimate®

    Refinance and save

    $3,008/mo

    Est. payment

    Refinancing to a lower rate could help reduce your monthly payments and save thousands over the life of the loan.

    See today's rates

    $3,008/mo

    Est. payment

    Explore your selling options

    Work with a Zillow partner agent

    Leverage their expertise and Zillow's premium Showcase listings to get your home seen by more buyers.

    Get started

    List with your own agent

    Get your home in front of millions of buyers by listing it on Zillow.

    Learn how to do it

    Sell it yourself

    Take full control of how buyers see your home on Zillow by listing For Sale by Owner (FSBO).

    List your home

    What's special

    Welcome to this stunning 3-bedroom, 2-bathroom home located in the highly sought-after Debary Plantation Golf Community in the City of Debary. From the moment you step through the double glass doors, you’ll be greeted by rich hand scraped maple floors and exquisite architectural details, including 5 1/2" baseboards, a coffered ceiling in the dining area & primary bedroom, elegant chandeliers, arched doorways, and crown molding throughout. The open-concept floor plan opens to a gorgeous panoramic view of the serene Quail Lake—a perfect setting to enjoy breathtaking sunsets. The wall sliders disappear into the wall, creating an indoor-outdoor living experience, while the enclosed, air-conditioned Florida room adds to the home's spacious feel. A newer (2017), large state-of-the-art screen room with a 20-year no-knockdown guarantee, cement-filled side posts, and a shaded area creates an additional outdoor retreat. Mature landscaping, including two large oak trees, provide privacy and shade. The new outdoor fireplace and patio furniture-optional-are ideal for enjoying a cozy fire with family and friends or just taking in the peaceful views with your morning coffee. The chef’s kitchen is a true highlight, featuring 42” cabinets with custom 10” crown molding, sleek granite countertops, and new Samsung Bespoke smart appliances. With ample counter space, two side pantries, and a large eat-in area, it’s a perfect space for cooking, dining, and entertaining. The split floor plan ensures privacy, with the spacious primary bedroom located on one side of the home and the additional bedrooms on the opposite side. The primary suite is a true retreat, offering a cozy seating area with views of the lake, a coffered ceiling, a large walk-in closet, and an en suite bathroom with travertine tile, new lighting, a chandelier, dual sinks, a soaking tub, and a separate shower.The home’s practical features include an indoor utility room with additional storage, a vanity sink with counter, newer front load LG washer and dryer and a pantry closet. All the bathrooms have matching travertine tile and large linen closets for extra storage. The two car garage features new custom wood cabinets, HVAC system (2014) and a water heater (2016). The side yard shed, full house water softener and portable generator -with a power cord that connects directly to the house -are also included for optimal functionality and convenience. The roof and gutters - recently pressure washed -were replaced in 2019, providing you peace of mind. All windows are equipped with 3M security film and insulated, low-e, double-paned glass on the French doors, Florida room, primary suite and bath provide additional energy efficiency. With ceiling fans and blinds on all windows and fresh paint throughout, this home is truly move-in ready. Located just minutes from various trails, parks, restaurants, and retail stores, this home offers the perfect blend of tranquility and convenience. This home is a MUST SEE! Don’t miss the opportunity to make this exceptional property yours!

    Zillow last checked:

    Listing updated:

    Listed by:

    Giovanny Gorostiaga Burgos 407-733-3557,

    LPT REALTY, LLC 877-366-2213

    Bought with:

    Dora Siler, 3181021

    FOLIO REALTY LLC

    Source: Stellar MLS,MLS#: V4941970MLS LogoOriginating MLS: Orlando Regional

    Facts & features

    Interior

    Bedrooms & bathrooms
    • Bedrooms: 3
    • Bathrooms: 2
    • Full bathrooms: 2
    Primary bedroom
    • Features: Ceiling Fan(s), Walk-In Closet(s)
    • Level: First
    • Area: 273 Square Feet
    • Dimensions: 13x21
    Bedroom 1
    • Features: Ceiling Fan(s), Built-in Closet
    • Level: First
    • Area: 129.8 Square Feet
    • Dimensions: 11x11.8
    Bedroom 2
    • Features: Ceiling Fan(s), Built-in Closet
    • Level: First
    • Area: 125.4 Square Feet
    • Dimensions: 11x11.4
    Primary bathroom
    • Features: Dual Sinks, En Suite Bathroom
    • Level: First
    • Area: 130.2 Square Feet
    • Dimensions: 10.5x12.4
    Bathroom 1
    • Features: Tub With Shower
    • Level: First
    • Area: 56.09 Square Feet
    • Dimensions: 7.9x7.1
    Balcony porch lanai
    • Level: First
    • Area: 228.6 Square Feet
    • Dimensions: 25.4x9
    Dinette
    • Level: First
    • Area: 115.64 Square Feet
    • Dimensions: 9.8x11.8
    Dining room
    • Level: First
    • Area: 134.52 Square Feet
    • Dimensions: 11.8x11.4
    Foyer
    • Level: First
    • Area: 103.74 Square Feet
    • Dimensions: 11.4x9.1
    Kitchen
    • Level: First
    • Area: 160.8 Square Feet
    • Dimensions: 13.4x12
    Laundry
    • Level: First
    • Area: 46.15 Square Feet
    • Dimensions: 7.1x6.5
    Living room
    • Level: First
    • Area: 261.8 Square Feet
    • Dimensions: 17x15.4
    Heating
    • Central
    Cooling
    • Central Air
    Appliances
    • Included: Dishwasher, Disposal, Dryer, Exhaust Fan, Ice Maker, Microwave, Refrigerator, Washer, Water Softener
    • Laundry: Electric Dryer Hookup, Inside, Laundry Room, Washer Hookup
    Features
    • Ceiling Fan(s), Coffered Ceiling(s), Kitchen/Family Room Combo, Solid Wood Cabinets, Split Bedroom, Stone Counters, Thermostat, Walk-In Closet(s)
    • Flooring: Tile, Hardwood
    • Doors: Sliding Doors
    • Has fireplace: No
    Interior area
    • Total structure area: 2,741
    • Total interior livable area: 1,843 sqft

    Property

    Parking
    • Total spaces: 2
    • Parking features: Driveway
    • Attached garage spaces: 2
    • Has uncovered spaces: Yes
    • Details: Garage Dimensions: 20x20
    Features
    • Levels: One
    • Stories: 1
    • Patio & porch: Patio
    • Exterior features: Lighting, Sidewalk
    • Has view: Yes
    • View description: Water
    • Water view: Water
    • Waterfront features: Lake Front
    Lot
    • Size: 0.47 Acres
    Details
    • Parcel number: 21183005000560
    • Zoning: A
    • Special conditions: None

    Construction

    Type & style
    • Home type: SingleFamily
    • Property subtype: Single Family Residence
    Materials
    • Block, Concrete, Stucco
    • Foundation: Slab
    • Roof: Shingle
    Condition
    • New construction: No
    • Year built: 1999

    Utilities & green energy

    • Sewer: Public Sewer
    • Water: Public
    • Utilities for property: Cable Available, Electricity Available, Phone Available, Public, Sewer Connected, Water Connected

    Community & HOA

    Community
    • Features: Buyer Approval Required, Clubhouse, Community Mailbox, Deed Restrictions, Gated Community - No Guard, Golf Carts OK, Golf, Pool, Sidewalks
    • Pet fee: $0 monthly
    • Subdivision: DEBARY PLANTATION UNIT 13A
    HOA
    • Has HOA: Yes
    • Amenities included: Basketball Court, Playground
    • HOA fee: $87 monthly
    • HOA name: Bono & Associates | Chelsea Bono
    • HOA phone: 407-233-3560
    • Second HOA name: Debary Plantation
    Location
    • Region: Debary

    Financial & listing details

    • Price per square foot: $233/sqft
    • Tax assessed value: $383,062
    • Annual tax amount: $2,258
    • Date on market: 4/6/2025
    • Cumulative days on market: 94 days
    • Listing terms: Cash,Conventional,FHA,VA Loan
    • Ownership: Fee Simple
    • Total actual rent: 0
    • Electric utility on property: Yes
    • Road surface type: Asphalt

    Price history

    DateEventPrice
    4/20/2026Listing removed$2,500$1/sqft
    Source: Zillow Rentals Report a problem
    4/12/2026Price change$2,500-2.9%$1/sqft
    Source: Zillow Rentals Report a problem
    4/9/2026Price change$2,575+3%$1/sqft
    Source: Zillow Rentals Report a problem
    4/8/2026Listed for rent$2,500-2.9%$1/sqft
    Source: Stellar MLS #O6397170 Report a problem
    8/28/2025Listing removed$2,575$1/sqft
    Source: Zillow Rentals Report a problem
    8/9/2025Listed for rent$2,575$1/sqft
    Source: Zillow Rentals Report a problem
    8/5/2025Sold$430,000-4.4%$233/sqft
    Source: Stellar MLS #V4941970 Report a problem
    7/10/2025Pending sale$449,900$244/sqft
    Source: Stellar MLS #V4941970 Report a problem
    6/25/2025Price change$449,900-4.1%$244/sqft
    Source: Stellar MLS #V4941970 Report a problem
    6/14/2025Price change$469,000-2.1%$254/sqft
    Source: Stellar MLS #V4941970 Report a problem
    5/6/2025Price change$479,000-2%$260/sqft
    Source: Stellar MLS #V4941970 Report a problem
    4/6/2025Listed for sale$489,000+1122.5%$265/sqft
    Source: Stellar MLS #V4941970 Report a problem
    7/8/1999Sold$40,000$22/sqft
    Source: Public Record Report a problem
    1/6/1999Sold$40,000$22/sqft
    Source: Public Record Report a problem

    Public tax history

    YearProperty taxesTax assessment
    2025$2,375 +5.2%$383,062 +155.1%
    2024$2,258 +4.7%$150,185 +3%
    2023$2,156 +2.7%$145,811 +3%
    2022$2,100 $141,564 +3%
    2021-- $137,441 +1.4%
    2020$2,147 $135,543 +2.3%
    2019$2,147 -2.8%$132,496 +1.9%
    2018$2,208 +3.2%$130,026 +5.8%
    2017$2,140 +3.3%$122,911 +2.1%
    2016$2,071 +3.5%$120,383 +0.7%
    2015$2,001 +3.4%$119,546 +0.8%
    2014$1,935 $118,597 +1.5%
    2013-- $116,844 +1.7%
    2012-- $114,891 -2.7%
    2011-- $118,030 -5.2%
    2010-- $124,503 -13.5%
    2009-- $143,997 -17.2%
    2007-- $173,880 -0.5%
    2006-- $174,728 +11.2%
    2005-- $157,101 +3%
    2004-- $152,525 +1.9%
    2003-- $149,681 +2.4%
    2002-- $146,173 +1.6%
    2001-- $143,872 +3%
    2000-- $139,682
    Find assessor info on the county website

    Neighborhood: 32713

    Nearby schools

    GreatSchools rating
    Schools provided by the listing agent
    • Elementary: Debary Elem
    • Middle: River Springs Middle School
    • High: University High School-VOL

    Source: Stellar MLS. This data may not be complete. We recommend contacting the local school district to confirm school assignments for this home.

    Get a cash offer in 3 minutes
    Find out how much your home could sell for in as little as 3 minutes with a no-obligation cash offer.
    Estimated market value
    $434,100
    Get a cash offer in 3 minutes
    Find out how much your home could sell for in as little as 3 minutes with a no-obligation cash offer.
    Estimated market value
    $434,100