Skip main navigation
Sold
  • Price Unknown

    508 Raven Ct, Colleyville, TX 76034

    4beds
    2,740sqft
    Single Family Residence
    Built in 1978
    0.35 Acres Lot
    $701,900 Zestimate®
    $--/sqft
    $4,625 Estimated rent

    Home value

    $701,900

    $653,000 - $758,000

    $4,625/mo

    Zestimate® history
    Loading
    Loading...

    Owner options

    List your home for rent

    $4,625/mo

    Rent Zestimate®

    Find your next renter with Zillow Rental Manager. Plus, with online applications, you can quickly screen prospective tenants – for free.

    Learn more

    $4,625/mo

    Rent Zestimate®

    Refinance and save

    Refinancing to a lower rate could help reduce your monthly payments and save thousands over the life of the loan.

    See today's rates

    Explore your selling options

    Work with a Zillow partner agent

    Leverage their expertise and Zillow's premium Showcase listings to get your home seen by more buyers.

    Get started

    List with your own agent

    Get your home in front of millions of buyers by listing it on Zillow.

    Learn how to do it

    Sell it yourself

    Take full control of how buyers see your home on Zillow by listing For Sale by Owner (FSBO).

    List your home

    What's special

    Sparkling poolBackyard oasisSide yardLovely landscapingCozy sunroomQuaint pergolaWater features
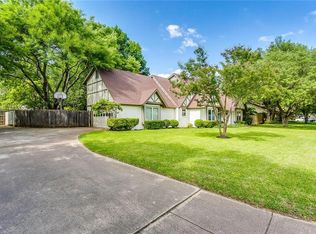
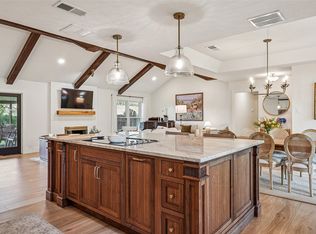
    Charming home nestled in a quiet cul-de-sac, featuring a newly updated gunite pool, lovely landscaping and 2 primary suites. Inside you will find a spacious open living area, and a cozy sunroom, ideal for entertaining. The kitchen boasts beautiful granite countertops, white cabinetry, an island and a built-in bar area, great for aspiring chefs. Mature trees grace the exterior, as the side yard offers extended parking space for boats or RVs. The backyard oasis includes a sparkling pool with water features and a quaint pergola, perfect for unwinding. This home is conveniently located near shops, restaurants, and DFW Airport. A true gem!

    Zillow last checked:

    Listing updated:

    Listed by:

    Laurie Wall 0254910 817-427-1200,

    The Wall Team Realty Assoc 817-427-1200,

    Mary Ruth Reeves 0575400 817-614-2688,

    The Wall Team Realty Assoc

    Bought with:

    Latrese Timm

    Torri Realty

    Source: NTREIS,MLS#: 20393244

    Facts & features

    Interior

    Bedrooms & bathrooms
    • Bedrooms: 4
    • Bathrooms: 3
    • Full bathrooms: 3
    Primary bedroom
    • Features: Dual Sinks, En Suite Bathroom, Walk-In Closet(s)
    • Level: First
    • Dimensions: 18 x 14
    Primary bedroom
    • Features: Separate Shower, Walk-In Closet(s)
    • Level: First
    • Dimensions: 13 x 10
    Bedroom
    • Features: En Suite Bathroom
    • Level: First
    • Dimensions: 14 x 11
    Bedroom
    • Features: En Suite Bathroom, Walk-In Closet(s)
    • Level: First
    • Dimensions: 14 x 11
    Dining room
    • Level: First
    • Dimensions: 12 x 11
    Kitchen
    • Features: Eat-in Kitchen, Granite Counters, Kitchen Island
    • Level: First
    • Dimensions: 17 x 13
    Laundry
    • Features: Built-in Features
    • Level: First
    • Dimensions: 6 x 5
    Living room
    • Features: Fireplace
    • Level: First
    • Dimensions: 26 x 15
    Sunroom
    • Features: Ceiling Fan(s)
    • Level: First
    • Dimensions: 19 x 12
    Heating
    • Central, Electric
    Cooling
    • Central Air, Ceiling Fan(s)
    Appliances
    • Included: Double Oven, Dishwasher, Electric Cooktop, Electric Oven, Electric Water Heater, Disposal, Microwave, Trash Compactor
    • Laundry: Washer Hookup, Electric Dryer Hookup, Laundry in Utility Room
    Features
    • Built-in Features, Decorative/Designer Lighting Fixtures, Eat-in Kitchen, Granite Counters, High Speed Internet, Kitchen Island, Open Floorplan, Other, Cable TV, Vaulted Ceiling(s), Natural Woodwork, Walk-In Closet(s)
    • Windows: Shutters, Window Coverings
    • Has basement: No
    • Number of fireplaces: 1
    • Fireplace features: Masonry, Other, Wood Burning
    Interior area
    • Total interior livable area: 2,740 sqft

    Property

    Parking
    • Total spaces: 2
    • Parking features: Additional Parking, Door-Single, Boat, RV Access/Parking
    • Attached garage spaces: 2
    Features
    • Levels: One
    • Stories: 1
    • Patio & porch: Rear Porch, Other, Patio
    • Pool features: Gunite, In Ground, Outdoor Pool, Pool, Pool Sweep, Pool/Spa Combo
    • Fencing: Wood
    Lot
    • Size: 0.35 Acres
    • Features: Corner Lot, Cul-De-Sac, Interior Lot, Few Trees
    Details
    • Parcel number: 02289466

    Construction

    Type & style
    • Home type: SingleFamily
    • Architectural style: Traditional,Detached
    • Property subtype: Single Family Residence
    • Attached to another structure: Yes
    Materials
    • Brick, Fiber Cement
    • Foundation: Slab
    • Roof: Other
    Condition
    • Year built: 1978

    Utilities & green energy

    • Sewer: Public Sewer
    • Water: Public
    • Utilities for property: Sewer Available, Water Available, Cable Available

    Community & neighborhood

    Location
    • Region: Colleyville
    • Subdivision: Quail Crest Estates

    Other

    Other facts
    • Listing terms: Cash,Conventional,FHA,VA Loan

    Price history

    DateEventPrice
    9/14/2023Sold--
    Source: NTREIS #20393244 Report a problem
    8/29/2023Pending sale$595,000$217/sqft
    Source: NTREIS #20393244 Report a problem
    8/14/2023Contingent$595,000$217/sqft
    Source: NTREIS #20393244 Report a problem
    8/10/2023Listed for sale$595,000$217/sqft
    Source: NTREIS #20393244 Report a problem

    Public tax history

    YearProperty taxesTax assessment
    2025$5,725 -22.3%$507,949
    2024$7,371 +46.3%$507,949 +1%
    2023$5,037 -18.3%$502,737 +27.3%
    2022$6,168 -3.5%$394,919 +2.2%
    2021$6,390 +2.9%$386,291 +5.1%
    2020$6,208 +5.9%$367,600 +3.4%
    2019$5,865 +7.3%$355,665 +13.6%
    2018$5,467 -7.3%$313,184 +3.6%
    2017$5,900 +7.1%$302,433 +3.9%
    2016$5,511 +3.8%$291,153 +23.7%
    2015$5,307 $235,300
    2014$5,307 $235,300
    2013-- $235,300 +2.5%
    2012-- $229,600 +3.4%
    2011-- $222,000 +4%
    2010-- $213,500 +5.4%
    2009-- $202,500
    2008-- $202,500 +3.6%
    2007-- $195,500
    2006-- $195,500
    2005-- $195,500
    2004-- $195,500
    2003-- $195,500 +5%
    2002-- $186,200 +21.9%
    2001-- $152,800 +6.3%
    2000-- $143,800

    Find assessor info on the county website

    Neighborhood: Southwest

    Nearby schools

    GreatSchools rating
    Schools provided by the listing agent
    • Elementary: Bedfordhei
    • High: Bell
    • District: Hurst-Euless-Bedford ISD

    Source: NTREIS. This data may not be complete. We recommend contacting the local school district to confirm school assignments for this home.

    Get a cash offer in 3 minutes
    Find out how much your home could sell for in as little as 3 minutes with a no-obligation cash offer.
    Estimated market value
    $701,900
    Get a cash offer in 3 minutes
    Find out how much your home could sell for in as little as 3 minutes with a no-obligation cash offer.
    Estimated market value
    $701,900