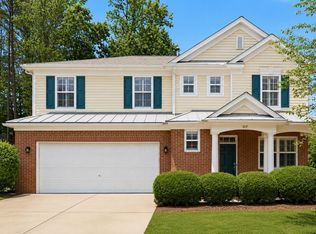
MAJOR PRICE REDUCTION TO $375,000 FIRM!! COMPS ARE IN THE 400s!! Don't miss this beautiful home in the coveted Ravenstone community. Major systems have been updated for peace of mind: roof replaced in 2021, furnace and AC both replaced in 2018. The open floor plan flows effortlessly from a spacious living room - complete with a cozy gas fireplace - into a huge kitchen boasting tons of cabinet and counter storage, perfect for everyday living as well as entertaining. The large primary suite features an elegant tray ceiling and a private en-suite bath with soaking tub and separate shower. Step outside to a 20x20 deck with a pergola overlooking a fully fenced backyard - an ideal spot for relaxing or hosting. The Ravenstone community offers a neighborhood pool, playground, and picnic area. Conveniently located near RTP, Brier Creek, and with an easy commute to both Durham and Raleigh. All appliances convey including the refrigerator, washer, and dryer!
Pending
$375,000
508 Ravenstone Ln, Durham, NC 27703
3beds
2,033sqft
Single Family Residence
Built in 2004
0.25 Acres Lot
$375,400 Zestimate®
$184/sqft
$48/mo HOA
What's special
- 15 days
- 99
- 5
Zillow last checked:
Listing updated:
Listed by:
Ryan Cassidy 919-696-4254,
Mallard Realty Group
Source: Doorify MLS,MLS#: 10188636
Facts & features
Interior
Bedrooms & bathrooms
- Bedrooms: 3
- Bathrooms: 3
- Full bathrooms: 2
- 1/2 bathrooms: 1
Primary bedroom
- Level: Second
- Area: 257.28 Square Feet
- Dimensions: 19.2 x 13.4
Bedroom 2
- Level: Second
- Area: 115.5 Square Feet
- Dimensions: 11.0 x 10.5
Bedroom 3
- Level: Second
- Area: 112.36 Square Feet
- Dimensions: 10.6 x 10.6
Dining room
- Level: Second
- Area: 190.4 Square Feet
- Dimensions: 17.0 x 11.2
Other
- Level: Main
- Area: 88.81 Square Feet
- Dimensions: 10.7 x 8.3
Family room
- Level: Main
- Area: 239.25 Square Feet
- Dimensions: 16.5 x 14.5
Kitchen
- Level: Main
- Area: 204 Square Feet
- Dimensions: 17.0 x 12.0
Laundry
- Level: Main
- Area: 57.6 Square Feet
- Dimensions: 6.0 x 9.6
Other
- Description: Landing
- Level: Second
- Area: 53.9 Square Feet
- Dimensions: 7.0 x 7.7
Other
- Description: Garage
- Level: Main
- Area: 396 Square Feet
- Dimensions: 19.8 x 20.0
Other
- Description: Deck
- Level: Main
- Area: 400 Square Feet
- Dimensions: 20.0 x 20.0
Other
- Description: Front Porch
- Level: Main
- Area: 90 Square Feet
- Dimensions: 5.0 x 18.0
Heating
- Forced Air
Cooling
- Central Air
Appliances
- Included: Dryer, Dishwasher, Electric Range, Microwave, Refrigerator, Washer
- Laundry: Laundry Room, Upper Level
Features
- Ceiling Fan(s), Double Vanity, Entrance Foyer, High Speed Internet, Soaking Tub, Walk-In Closet(s), Smooth Ceilings
- Flooring: Carpet, Vinyl
Interior area
- Total structure area: 2,033
- Total interior livable area: 2,033 sqft
- Finished area above ground: 2,033
- Finished area below ground: 0
Property
Parking
- Total spaces: 2
- Parking features: Garage
- Garage spaces: 2
Features
- Levels: Two
- Stories: 2
- Patio & porch: Deck
- Exterior features: Rain Gutters, Fenced Yard
- Fencing: Back Yard
Lot
- Size: 0.25 Acres
Details
- Parcel number: 198453
- Zoning: R-10
- Special conditions: Standard
Construction
Type & style
- Home type: SingleFamily
- Architectural style: Transitional
- Property subtype: Single Family Residence
Materials
- Stone, Vinyl Siding
- Foundation: Slab
- Roof: Shingle
Condition
- New construction: No
- Year built: 2004
Utilities & green energy
- Sewer: Public Sewer
- Water: Public
Community & HOA
Community
- Features: Pool
- Subdivision: Ravenstone
HOA
- Has HOA: Yes
- Amenities included: Pool
- Services included: Unknown
- HOA fee: $145 quarterly
- HOA name: Ravenstone HOA
- HOA phone: 910-295-3791
Location
- Region: Durham
Financial & listing details
- Price per square foot: $184/sqft
- Tax assessed value: $424,322
- Annual tax amount: $4,312
- Date on market: 8/26/2026
- Listing agreement: Exclusive Right To Sell
- Listing terms: Cash,Conventional,FHA,VA Loan
Estimated market value
$375,400
$357,000 - $394,000
$2,328/mo
Price history
| Date | Event | Price |
|---|---|---|
| 8/26/2026 | Pending sale | $375,000$184/sqft |
Source:  Doorify MLS #10188636 Report a problem Doorify MLS #10188636 Report a problem | ||
| 8/12/2026 | Listing removed | $375,000$184/sqft |
Source: Doorify MLS #10171019 Report a problem | ||
| 7/21/2026 | Price change | $375,000-5%$184/sqft |
Source: Doorify MLS #10171019 Report a problem | ||
| 6/29/2026 | Price change | $394,900-1.3%$194/sqft |
Source: Doorify MLS #10171019 Report a problem | ||
| 6/1/2026 | Listed for sale | $399,900+73.9%$197/sqft |
Source: Doorify MLS #10171019 Report a problem | ||
| 11/17/2017 | Sold | $230,000+2.2%$113/sqft |
Source: Public Record Report a problem | ||
| 10/29/2017 | Pending sale | $225,000$111/sqft |
Source: Raleigh #2155898 Report a problem | ||
| 10/13/2017 | Listed for sale | $225,000+31.6%$111/sqft |
Source: Raleigh #2155898 Report a problem | ||
| 12/2/2004 | Sold | $171,000$84/sqft |
Source: Public Record Report a problem | ||
Public tax history
| Year | Property taxes | Tax assessment |
|---|---|---|
| 2025 | $4,206 +33.8% | $424,322 +88.3% |
| 2024 | $3,143 +6.5% | $225,349 |
| 2023 | $2,952 +2.3% | $225,349 |
| 2022 | $2,884 +0.5% | $225,349 |
| 2021 | $2,871 +2.4% | $225,349 |
| 2020 | $2,803 | $225,349 |
| 2019 | $2,803 | $225,349 +16.2% |
| 2018 | $2,803 +7.3% | $193,925 |
| 2017 | $2,611 +3.5% | $193,925 |
| 2016 | $2,523 | $193,925 -0.9% |
| 2015 | $2,523 -6.8% | $195,612 |
| 2014 | $2,708 | $195,612 |
| 2013 | -- | $195,612 |
| 2012 | -- | $195,612 |
| 2011 | $2,550 +0.4% | $195,612 |
| 2010 | $2,539 +4% | $195,612 |
| 2009 | $2,441 | $195,612 |
| 2008 | $2,441 +14.4% | $195,612 +29.4% |
| 2007 | $2,135 +1.4% | $151,199 |
| 2006 | $2,105 | $151,199 |
| 2005 | $2,105 | $151,199 |
Find assessor info on the county website
Monthly payment
Est. payment
Payment breakdown
Explore the cost of this home by adjusting the details. Changes won't be saved.Climate risks
Neighborhood: Ravenstone
Nearby schools
Schools provided by the listing agent
- Elementary: Durham - Spring Valley Elementary School
- Middle: Durham - Neal Middle
- High: Durham - Southern School of Energy and Sustainability
Source: Doorify MLS. This data may not be complete. We recommend contacting the local school district to confirm school assignments for this home.
Similar homes
- $397,0003 bd3 ba2.4k sqft117 Woodtrellis Ct, Durham, NC 27703For Sale
 MLS ID #10176628, Huazhi Hu. Doorify MLS
 - $349,9003 bd3 ba1.5k sqft1603 Oak Grove Pkwy, Durham, NC 27703For Sale
 MLS ID #10178875, Everett Stevenson. Doorify MLS
 - $385,0003 bd3 ba2.4k sqft419 Ganyard Farm Way, Durham, NC 27703For Sale
 MLS ID #10179438, Angie Cole. Doorify MLS
 - $429,0004 bd3 ba2.5k sqft106 Holly Blossom Dr, Durham, NC 27703For Sale
 MLS ID #10177962, Jackie Force. Doorify MLS
 - $440,0003 bd3 ba2k sqft9 Alexis Ct, Durham, NC 27703For SaleMLS ID #10182925, Kim Saylor. Doorify MLS
- $419,0003 bd3 ba2.5k sqft2916 Skybrook Ln, Durham, NC 27703For SaleMLS ID #10178735, Reese Vikram. Doorify MLS
- $295,0003 bd2 ba1.2k sqft713 Quartz Dr, Durham, NC 27703For SaleMLS ID #10185606, Scott Hoffman. Doorify MLS
- $360,0003 bd3 ba1.5k sqft6 Coriander Ct, Durham, NC 27713For SaleMLS ID #10189941, Ahmed Mustafa. Doorify MLS
- $549,9004 bd3 ba2.5k sqft636 Hiddenbrook Dr, Durham, NC 27703For SaleMLS ID #10171755, Laura Lennon. Doorify MLS
- $405,0003 bd3 ba2k sqft156 Torrey Heights Ln, Durham, NC 27703For SaleMLS ID #10186321, Jaime Gutierrez. Doorify MLS
- $439,0002 bd2 ba1.3k sqft150 Rosedale Creek Dr, Durham, NC 27703For SaleMLS ID #10175589, Liz Toth. Doorify MLS
- $365,0003 bd3 ba1.3k sqft5512 Roan Mountain Pl, Raleigh, NC 27613For SaleMLS ID #10176508, Cindy Bright. Doorify MLS
- $374,9004 bd3 ba1.8k sqft2019 Tennessee Rd, Durham, NC 27704For SaleMLS ID #10135988, Erika Williams Reece. Doorify MLS
- $310,0003 bd3 ba1.5k sqft2810 Catamount Ct, Durham, NC 27704For SaleMLS ID #10184731, Queila Munoz. Doorify MLS
- $370,0003 bd3 ba1.6k sqft1100 Kullana Ln, Wake Forest, NC 27587For SaleMLS ID #10182397, Elliot Smalls. Doorify MLS
- $385,0003 bd3 ba1.8k sqft239 Carroll St, Wake Forest, NC 27587For SaleMLS ID #10171752, Maryalyce Summers. Doorify MLS
- $367,0004 bd3 ba2.3k sqft1842 Fillmore Dr, Creedmoor, NC 27522For SaleMLS ID #10175322, Julie McFalls. Doorify MLS
- $434,9003 bd3 ba2.1k sqft118 Laurston Ct, Durham, NC 27712For SaleMLS ID #10181718, Ebony Gorum. Doorify MLS
- $475,0004 bd3 ba2.3k sqft5718 Catskill Ct, Durham, NC 27713For SaleMLS ID #10186631, Reginald Ramsey. Doorify MLS
- $460,0003 bd2 ba1.9k sqft11113 N Radner Way, Raleigh, NC 27613For SaleMLS ID #10174843, Sharmain Collier. Doorify MLS
