Skip main navigation
Sold
Street View
  • Price Unknown

    508 Redwing Dr, Ashland, MO 65010

    3beds
    2,104sqft
    Single Family Residence
    Built in 2002
    0.77 Acres Lot
    $490,300 Zestimate®
    $--/sqft
    $2,433 Estimated rent

    Home value

    $490,300

    $456,000 - $530,000

    $2,433/mo

    Zestimate® history
    Loading
    Loading...

    Owner options

    List your home for rent

    $2,433/mo

    Rent Zestimate®

    Find your next renter with Zillow Rental Manager. Plus, with online applications, you can quickly screen prospective tenants – for free.

    Learn more

    $2,433/mo

    Rent Zestimate®

    Refinance and save

    Refinancing to a lower rate could help reduce your monthly payments and save thousands over the life of the loan.

    See today's rates

    Explore your selling options

    Work with a Zillow partner agent

    Leverage their expertise and Zillow's premium Showcase listings to get your home seen by more buyers.

    Get started

    List with your own agent

    Get your home in front of millions of buyers by listing it on Zillow.

    Learn how to do it

    Sell it yourself

    Take full control of how buyers see your home on Zillow by listing For Sale by Owner (FSBO).

    List your home

    What's special

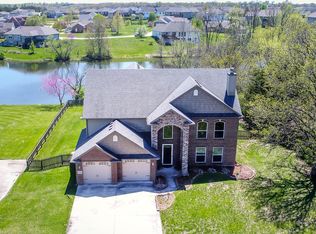
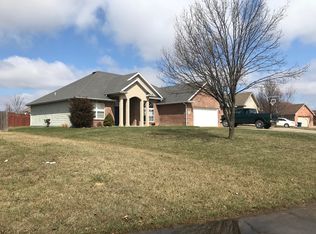
    Lake viewTrim craftsmanshipAll-brick exteriorManicured lawnMature treesSolid-core doorsCustom cabinetry
    Have you envisioned a residence with a picturesque lake view directly from your backyard, surrounded by mature trees and a beautifully manicured lawn, all showcased within the esteemed Bluegrass subdivision in Ashland, Missouri? This property boasts an all-brick exterior, presenting a grand presence, and features 2 x 6 walls, custom cabinetry, 3 foot wide solid-core doors, and exceptional trim craftsmanship, rendering it an ideal setting for entertaining, with a full unfinished basement with endless opportunities.

    Zillow last checked:

    Listing updated:

    Listed by:

    Christina Wyatt 573-424-4554,

    REMAX Boone Realty 573-442-6121

    Bought with:

    Jim Meyer, 1999006902

    MeyerWorks, LLC

    Source: CBORMLS,MLS#: 426026MLS Logo

    Facts & features

    Interior

    Bedrooms & bathrooms
    • Bedrooms: 3
    • Bathrooms: 3
    • Full bathrooms: 3
    Primary bedroom
    • Level: Main
    • Area: 31725
    • Dimensions: 135 x 235
    Bedroom 2
    • Level: Main
    • Area: 21042
    • Dimensions: 167 x 126
    Bedroom 3
    • Level: Main
    • Area: 23714
    • Dimensions: 167 x 142
    Full bathroom
    • Level: Main
    Full bathroom
    • Level: Main
    Full bathroom
    • Level: Main
    Heating
    • Forced Air, Natural Gas
    Cooling
    • Central Electric
    Appliances
    • Laundry: Washer/Dryer Hookup
    Features
    • Soaking Tub, Walk-In Closet(s), Eat-in Kitchen, Formal Dining, Wood Cabinets, Kitchen Island, Tile Counters
    • Flooring: Carpet, Tile
    • Has basement: Yes
    • Has fireplace: No
    Interior area
    • Total structure area: 2,104
    • Total interior livable area: 2,104 sqft
    • Finished area below ground: 0

    Property

    Parking
    • Total spaces: 2
    • Parking features: Attached
    • Attached garage spaces: 2
    Features
    • Patio & porch: Concrete, Back, Covered, Deck, Front Porch
    Lot
    • Size: 0.77 Acres
    • Dimensions: 169.94 x 196.55
    • Features: Curbs and Gutters
    Details
    • Parcel number: 2450200060190001

    Construction

    Type & style
    • Home type: SingleFamily
    • Architectural style: Ranch
    • Property subtype: Single Family Residence
    Materials
    • Foundation: Concrete Perimeter
    • Roof: ArchitecturalShingle
    Condition
    • Year built: 2002
    Details
    • Builder name: Watts

    Utilities & green energy

    • Electric: City
    • Gas: Gas-Natural
    • Sewer: City
    • Water: Public
    • Utilities for property: Natural Gas Connected, Trash-City

    Community & neighborhood

    Location
    • Region: Ashland
    • Subdivision: Bluegrass South Estates

    Other

    Other facts
    • Road surface type: Paved

    Price history

    DateEventPrice
    6/30/2025Sold--
    Source: CBORMLS #426026 Report a problem
    4/21/2025Pending sale$499,999$238/sqft
    Source: CBORMLS #426026 Report a problem
    4/1/2025Listed for sale$499,999$238/sqft
    Source: CBORMLS #426026 Report a problem

    Public tax history

    YearProperty taxesTax assessment
    2025-- $65,778 +14.5%
    2024$4,069 +0.1%$57,456
    2023$4,066 +7.1%$57,456 +8%
    2022$3,797 +0.2%$53,200
    2021$3,789 +7.4%$53,200 +8%
    2020$3,527 $49,267
    2019$3,527 +13.1%$49,267
    2018$3,120 0%$49,267
    2017$3,121 -0.2%$49,267
    2016$3,129 $49,267
    2015$3,129 +1.2%$49,267
    2014$3,093 $49,267
    2013-- $49,267
    2012-- $49,267
    2011-- $49,267
    2010-- $49,267
    2009-- $49,267
    2008-- $49,267
    2007-- --
    2003-- $26,581 +832.7%
    2002-- $2,850 +375%
    2001-- $600

    Find assessor info on the county website

    Neighborhood: 65010

    Nearby schools

    GreatSchools rating
    Schools provided by the listing agent
    • Elementary: SoBoCo
    • Middle: SoBoCo
    • High: SoBoCo

    Source: CBORMLS. This data may not be complete. We recommend contacting the local school district to confirm school assignments for this home.

    Sell for more on Zillow
    Get a Zillow Showcase℠ listing at no additional cost and you could sell for .
    $490,300
    2% more
    +$9,806
    With Zillow Showcase(estimated)
    $500,106