Such a charming 3 BR, 1.5 Bath ranch in Middletown's Ayershire neighborhood. This ranch is bigger than it looks from the outside with living room, dining room and gorgeous 20 x 18 SQF Family Room addition with fireplace. Newer roof, flooring, ceiling fans and paint. All appliances, including washer and dryer stay! Family room walks out to beautiful fenced in patio and backyard, with gate, that allows you to access field and school. A perfect location. No rear neighbors! Less than five minutes from the interstate and the main city restaurants and shopping. Give it a look!
For sale
Price cut: $2K (9/3)
$233,000
508 Regent Dr, Middletown, OH 45044
3beds
1,439sqft
Single Family Residence
Built in 1962
8,180 Square Feet Lot
$231,800 Zestimate®
$162/sqft
$-- HOA
What's special
Dining roomCeiling fansNewer roof
- 18 days
- 599
- 23
Zillow last checked:
Listing updated:
Listed by:
Rodney Muterspaw 513-320-6410,
Berkshire Hathaway HomeService 513-424-4663
Source: Cincy MLS,MLS#: 1888288 Originating MLS: Cincinnati Area Multiple Listing Service
Originating MLS: Cincinnati Area Multiple Listing Service
Facts & features
Interior
Bedrooms & bathrooms
- Bedrooms: 3
- Bathrooms: 2
- Full bathrooms: 1
- 1/2 bathrooms: 1
Primary bedroom
- Level: First
- Area: 120
- Dimensions: 12 x 10
Bedroom 2
- Level: First
- Area: 110
- Dimensions: 11 x 10
Bedroom 3
- Level: First
- Area: 90
- Dimensions: 10 x 9
Bedroom 4
- Area: 0
- Dimensions: 0 x 0
Bedroom 5
- Area: 0
- Dimensions: 0 x 0
Primary bathroom
- Features: Tub w/Shower
Bathroom 1
- Features: Full
- Level: First
Bathroom 2
- Features: Partial
- Level: First
Dining room
- Level: First
- Area: 80
- Dimensions: 10 x 8
Family room
- Features: Walkout, Fireplace
- Area: 360
- Dimensions: 20 x 18
Kitchen
- Features: Eat-in Kitchen, Laminate Floor
- Area: 121
- Dimensions: 11 x 11
Living room
- Features: Laminate Floor
- Area: 168
- Dimensions: 14 x 12
Office
- Area: 0
- Dimensions: 0 x 0
Heating
- Forced Air, Gas
Cooling
- Central Air
Appliances
- Included: Dishwasher, Dryer, Oven/Range, Refrigerator, Washer, Gas Water Heater
Features
- Windows: Vinyl
- Basement: None
- Fireplace features: Family Room
Interior area
- Total structure area: 1,439
- Total interior livable area: 1,439 sqft
Property
Parking
- Total spaces: 1
- Parking features: On Street, Driveway
- Attached garage spaces: 1
- Has uncovered spaces: Yes
Features
- Levels: One
- Stories: 1
- Patio & porch: Patio
- Fencing: Metal,Wood
- Has view: Yes
- View description: City
Lot
- Size: 8,180 Square Feet
- Dimensions: 125 x 66
- Features: Less than .5 Acre
Details
- Parcel number: Q6541028000007
- Zoning description: Residential
Construction
Type & style
- Home type: SingleFamily
- Architectural style: Ranch
- Property subtype: Single Family Residence
Materials
- Brick
- Foundation: Slab
- Roof: Shingle
Condition
- New construction: No
- Year built: 1962
Utilities & green energy
- Gas: Natural
- Sewer: Public Sewer
- Water: Public
Community & HOA
HOA
- Has HOA: No
Location
- Region: Middletown
Financial & listing details
- Price per square foot: $162/sqft
- Tax assessed value: $147,160
- Annual tax amount: $2,710
- Date on market: 8/7/2026
- Listing terms: No Special Financing
Estimated market value
$231,800
$220,000 - $243,000
$1,892/mo
Price history
| Date | Event | Price |
|---|---|---|
| 9/3/2026 | Price change | $233,000-0.9%$162/sqft |
Source:  Cincy MLS #1888288 Report a problem Cincy MLS #1888288 Report a problem | ||
| 8/27/2026 | Listed for sale | $235,000$163/sqft |
Source: Cincy MLS #1888288 Report a problem | ||
| 8/15/2026 | Pending sale | $235,000$163/sqft |
Source: Cincy MLS #1888288 Report a problem | ||
| 8/7/2026 | Listed for sale | $235,000+9.3%$163/sqft |
Source: Cincy MLS #1888288 Report a problem | ||
| 5/23/2024 | Sold | $215,000+7.8%$149/sqft |
Source: Cincy MLS #1802102 Report a problem | ||
| 4/28/2024 | Pending sale | $199,500$139/sqft |
Source: Cincy MLS #1802102 Report a problem | ||
| 4/25/2024 | Listed for sale | $199,500+258.6%$139/sqft |
Source: Cincy MLS #1802102 Report a problem | ||
| 6/7/2013 | Sold | $55,630-11.6%$39/sqft |
Source: Cincy MLS #1349442 Report a problem | ||
| 4/10/2013 | Pending sale | $62,900$44/sqft |
Source: Comey & Shepherd Realtors #1349442 Report a problem | ||
| 3/23/2013 | Listed for sale | $62,900-3.2%$44/sqft |
Source: Comey & Shepherd Realtors #1349442 Report a problem | ||
| 1/29/2013 | Sold | $65,000-44.4%$45/sqft |
Source: Public Record Report a problem | ||
| 4/1/2002 | Sold | $117,000$81/sqft |
Source: Cincy MLS #780556 Report a problem | ||
Public tax history
| Year | Property taxes | Tax assessment |
|---|---|---|
| 2025 | $2,710 +1.3% | $51,500 |
| 2024 | $2,676 +1.2% | $51,500 |
| 2023 | $2,644 -55.2% | $51,500 +33% |
| 2022 | $5,907 +173% | $38,720 |
| 2021 | $2,164 -75.7% | $38,720 |
| 2020 | $8,911 +9.7% | $38,720 +27.2% |
| 2019 | $8,120 -23.3% | $30,450 |
| 2018 | $10,585 +77% | $30,450 |
| 2017 | $5,980 +200.3% | $30,450 +56.4% |
| 2016 | $1,991 +5.3% | $19,470 |
| 2015 | $1,891 -10.7% | $19,470 |
| 2014 | $2,119 | $19,470 -43.5% |
| 2013 | $2,119 +2.2% | $34,490 |
| 2012 | $2,074 | $34,490 -1.1% |
| 2011 | $2,074 -1.2% | $34,885 -5.7% |
| 2010 | $2,100 +2.2% | $36,999 |
| 2009 | $2,055 -2.8% | $36,999 -7.5% |
| 2008 | $2,114 +20.2% | $40,016 +22.4% |
| 2007 | $1,758 +0.2% | $32,680 |
| 2006 | $1,755 +2.5% | $32,680 |
| 2005 | $1,712 +11.3% | $32,680 -3% |
| 2004 | $1,538 +1.2% | $33,702 |
| 2003 | $1,519 +30.4% | $33,702 |
| 2002 | $1,165 +7.5% | $33,702 +10.7% |
| 2001 | $1,085 -11.9% | $30,433 |
| 2000 | $1,232 | $30,433 |
Find assessor info on the county website
Monthly payment
Est. payment
Payment breakdown
Explore the cost of this home by adjusting the details. Changes won't be saved.Climate risks
Neighborhood: 45044


Similar homes
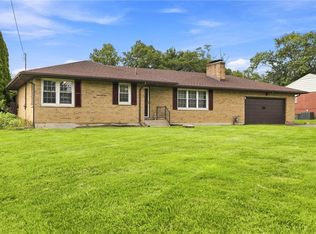
- $219,9003 bd1 ba1.3k sqft905 Kensington St, Middletown, OH 45044For Sale

 MLS ID #1888870, Michael T Wiseman, NavX Realty, LLC. Cincy MLS
 - $249,9003 bd1 ba1.3k sqft4575 S Dixie Hwy, Franklin, OH 45005For Sale
 MLS ID #967879, Kelly Little, Plum Tree Realty. DABR MLS
 - $259,0003 bd2 ba1.3k sqft406 Eastline Dr, Middletown, OH 45044For Sale
 MLS ID #1883886, Rodney Muterspaw, Berkshire Hathaway HomeService. Cincy MLS
 - $249,9504 bd2 ba1.4k sqft608 Richardson Dr, Middletown, OH 45042For Sale
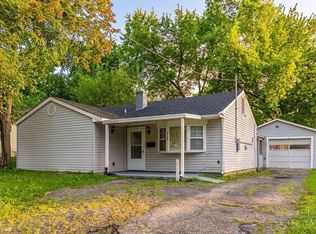 MLS ID #1889825, Christopher B Woodward, NavX Realty, LLC. Cincy MLS
 - $249,9003 bd2 ba1k sqft8131 Thomas Rd, Middletown, OH 45042For SaleMLS ID #1887927, Noah Zipko, RE/MAX Incompass. Cincy MLS
- $199,9993 bd1 ba1.5k sqft422 Kenwood Ln, Trenton, OH 45067For SaleMLS ID #1892589, Sierra Cunningham, eXp Realty. Cincy MLS
- $224,0003 bd1 ba1.5k sqft237 Linda Ct, Trenton, OH 45067For SaleMLS ID #1890078, William S Huff, eXp Realty. Cincy MLS
- $209,9003 bd2 ba1.6k sqft3760 Pennyroyal Rd, Franklin, OH 45005For SaleMLS ID #1890446, Nicholas Valin, Comey & Shepherd. Cincy MLS
- $268,0003 bd2 ba1.3k sqft605 Diamond Loop, Middletown, OH 45044For SaleMLS ID #1880869, William S Huff, eXp Realty. Cincy MLS
- $230,0002 bd3 ba1.4k sqft390 Sandy Ln, Franklin, OH 45005For SaleMLS ID #1889683, Mary V. Rivera, Lohmiller Real Estate. Cincy MLS
- $275,0003 bd1 ba1.9k sqft8601 S Butter St, Germantown, OH 45327For SaleMLS ID #967881, Kelly Little, Plum Tree Realty. DABR MLS
- $135,0003 bd2 ba1.2k sqft4524 Shawnray Dr APT 22, Middletown, OH 45044For SaleMLS ID #1890679, Shannon F Williams, Sibcy Cline, Inc.. Cincy MLS
- $319,9003 bd2 ba1.7k sqft1621 Croydon Ln, Middletown, OH 45042For SaleMLS ID #1882039, Zachary Ferrell, Keller Williams Advisors. Cincy MLS
- $219,0003 bd2 ba1.2k sqft766 Hargrove Way, Cincinnati, OH 45240For SaleMLS ID #1892710, Dawn D Hail, Plum Tree Realty. Cincy MLS
- $289,9003 bd1 ba1.1k sqft1690 Middletown Eaton Rd, Middletown, OH 45042For SaleMLS ID #1889316, Vernon V Duett, Hand In Hand Realty, LLC. Cincy MLS
- $125,0002 bd2 ba948 sqft4515 Shawnray Dr APT 74, Middletown, OH 45044For SaleMLS ID #1891707, Mary L Rawlins, RE/MAX Preferred Group. Cincy MLS
- $185,0003 bd2 ba1.9k sqft2221 Joshua Cir, Middletown, OH 45044For SaleMLS ID #1885486, Kirk Ramsey, Keller Williams Pinnacle Group. Cincy MLS
- $225,0003 bd2 ba1k sqft4841 Haplin Dr, Dayton, OH 45439For SaleMLS ID #967759, Greg Swartz, RE/MAX Victory + Affiliates. DABR MLS
- $325,0003 bd2 ba1.7k sqft20 Ardmore Dr, Middletown, OH 45042For SaleMLS ID #1885521, Leann M Starks, RE/MAX Preferred Group. Cincy MLS
- $175,0002 bd1 ba896 sqft5771 Manchester Rd, Franklin, OH 45005For SaleMLS ID #1886647, Rodney Muterspaw, Berkshire Hathaway HomeService. Cincy MLS
