Skip main navigation
Sold for $1,000,000
  • Zillow Home logoZestimate®
    $1,000,000

    508 River Song Way, Laurel Springs, NC 28644

    3beds
    2,762sqft
    Single Family Residence
    Built in 2019
    4.17 Acres Lot
    $1,000,000 Zestimate®
    $362/sqft
    $2,976 Estimated rent

    Home value

    $1,000,000

    Estimated sales range

    Not available

    $2,976/mo

    Zestimate® history
    Loading
    Loading...

    Owner options

    List your home for rent

    $2,976/mo

    Rent Zestimate®

    Find your next renter with Zillow Rental Manager. Plus, with online applications, you can quickly screen prospective tenants – for free.

    Learn more

    $2,976/mo

    Rent Zestimate®

    Refinance and save

    $7,025/mo

    Est. payment

    Refinancing to a lower rate could help reduce your monthly payments and save thousands over the life of the loan.

    See today's rates

    $7,025/mo

    Est. payment

    Explore your selling options

    Work with a Zillow partner agent

    Leverage their expertise and Zillow's premium Showcase listings to get your home seen by more buyers.

    Get started

    List with your own agent

    Get your home in front of millions of buyers by listing it on Zillow.

    Learn how to do it

    Sell it yourself

    Take full control of how buyers see your home on Zillow by listing For Sale by Owner (FSBO).

    List your home

    What's special

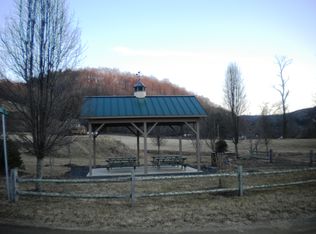
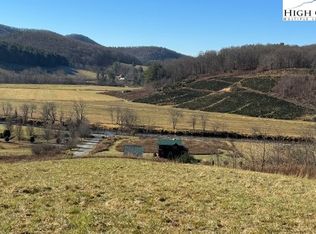
    Prepare to be impressed by this stunning mountain retreat, where breathtaking long-range views take center stage. Located within a desirable gated community, this beautifully appointed home is less than eight years old and has been thoughtfully designed for comfortable full-time living or an exceptional mountain getaway. Step inside to gorgeous hardwood floors, beautifully coordinated furnishings, and a dream kitchen featuring a gas cooktop, double ovens, butler’s pantry, and plenty of space for entertaining. A separate bar area with its own ice maker makes hosting family and friends effortless. The private primary suite offers a peaceful retreat, while the home’s double decks showcase the incredible mountain and river views and provide exceptional outdoor living space. Gather around the firepit in the evenings, take in the scenery, and enjoy everything mountain living is meant to be. Beautifully furnished, exceptionally maintained, and designed around the views—this is a home you truly need to experience in person.

    Zillow last checked:

    Listing updated:

    Listed by:

    Andrea B Reeves 336-246-2307,

    Regency Properties

    Bought with:

    Anna Prewitt, 326093

    Premier Sotheby's Int'l Realty

    Source: High Country AOR,MLS#: 263661MLS LogoOriginating MLS: High Country Association of Realtors Inc.

    Facts & features

    Interior

    Bedrooms & bathrooms
    • Bedrooms: 3
    • Bathrooms: 4
    • Full bathrooms: 4
    Heating
    • Electric, Fireplace(s), Heat Pump
    Cooling
    • Central Air
    Appliances
    • Included: Double Oven, Dryer, Dishwasher, Gas Cooktop, Gas Water Heater, Microwave, Refrigerator, Tankless Water Heater, Washer
    • Laundry: Washer Hookup, Dryer Hookup, Main Level
    Features
    • Attic, Wet Bar, Vaulted Ceiling(s), Window Treatments
    • Windows: Double Hung, Double Pane Windows, Window Treatments
    • Basement: Exterior Entry,Full,Finished,Partially Finished,Walk-Out Access
    • Number of fireplaces: 1
    • Fireplace features: One, Stone, Outside, Propane
    Interior area
    • Total structure area: 4,600
    • Total interior livable area: 2,762 sqft
    • Finished area above ground: 2,298
    • Finished area below ground: 464

    Property

    Parking
    • Total spaces: 2
    • Parking features: Basement, Driveway, Garage, Two Car Garage, Gravel, Oversized, Private
    • Garage spaces: 2
    • Has uncovered spaces: Yes
    Features
    • Levels: One
    • Stories: 1
    • Patio & porch: Covered, Multiple, Open
    • Exterior features: Fire Pit, Gravel Driveway
    • Has view: Yes
    • View description: Long Range, Mountain(s), River
    • Has water view: Yes
    • Water view: River
    • Waterfront features: River Access
    Lot
    • Size: 4.17 Acres
    Details
    • Parcel number: 143918084054
    • Zoning description: Residential

    Construction

    Type & style
    • Home type: SingleFamily
    • Architectural style: Cottage,Contemporary,Craftsman,Traditional
    • Property subtype: Single Family Residence
    Materials
    • Engineered Wood, Frame, Stone, Wood Frame
    • Foundation: Basement
    • Roof: Metal
    Condition
    • Year built: 2019

    Utilities & green energy

    • Sewer: Septic Permit 3 Bedroom, Septic Tank
    • Water: Private, Shared Well, Well
    • Utilities for property: High Speed Internet Available, Septic Available

    Community & HOA

    Community
    • Features: Gated, River, Long Term Rental Allowed, Short Term Rental Allowed
    • Subdivision: Yellowknife Ranch
    HOA
    • Has HOA: Yes
    • HOA fee: $938 annually
    Location
    • Region: Laurel Springs

    Financial & listing details

    • Price per square foot: $362/sqft
    • Tax assessed value: $638,000
    • Annual tax amount: $3,378
    • Date on market: 8/11/2026
    • Listing terms: Cash,Conventional,FHA,New Loan,USDA Loan,VA Loan
    • Road surface type: Gravel

    Price history

    DateEventPrice
    10/20/2026Sold$1,000,000+0.3%$362/sqft
    Source: High Country AOR #263661 Report a problem
    9/11/2026Contingent$997,500$361/sqft
    Source: High Country AOR #263661 Report a problem
    8/11/2026Listed for sale$997,500+571.7%$361/sqft
    Source: High Country AOR #263661 Report a problem
    12/28/2006Sold$148,500$54/sqft
    Source: Public Record Report a problem

    Public tax history

    YearProperty taxesTax assessment
    2026$3,407 $638,000
    2025$3,407 +3.9%$638,000
    2024$3,279 $638,000
    2023$3,279 +24.9%$638,000 +49.5%
    2022$2,625 +5%$426,700 +5.4%
    2021$2,499 +12.2%$405,000
    2020$2,228 +171.4%$405,000 +153.1%
    2019$821 +2%$160,000 +166.7%
    2018$804 +183.2%$60,000
    2016$284 +7.6%$60,000
    2015$264 $60,000
    2014$264 $60,000
    2013-- $60,000
    2012-- $60,000
    2011-- $60,000
    Find assessor info on the county website

    Neighborhood: 28644

    Nearby schools

    GreatSchools rating
    Schools provided by the listing agent
    • Elementary: Mountain View
    • Middle: Ashe County
    • High: Ashe County

    Source: High Country AOR. This data may not be complete. We recommend contacting the local school district to confirm school assignments for this home.

    Get pre-qualified for a loan
    At Zillow Home Loans, we can pre-qualify you in as little as 5 minutes with no impact to your credit score.

    An equal housing lender. NMLS #10287.