Skip main navigation
Off market
  • $347,900

    508 Route 9w, Glenmont, NY 12077

    3beds
    1,404sqft
    SingleFamily
    Built in 1945
    8,712 Square Feet Lot
    $347,900 Zestimate®
    $248/sqft
    $2,503 Estimated rent

    Home value

    $347,900

    $331,000 - $365,000

    $2,503/mo

    Zestimate® history
    Loading
    Loading...

    Owner options

    List your home for rent

    $2,503/mo

    Rent Zestimate®

    Find your next renter with Zillow Rental Manager. Plus, with online applications, you can quickly screen prospective tenants – for free.

    Learn more

    $2,503/mo

    Rent Zestimate®

    Refinance and save

    $2,373/mo

    Est. payment

    Refinancing to a lower rate could help reduce your monthly payments and save thousands over the life of the loan.

    See today's rates

    $2,373/mo

    Est. payment

    Explore your selling options

    Work with a Zillow partner agent

    Leverage their expertise and Zillow's premium Showcase listings to get your home seen by more buyers.

    Get started

    List with your own agent

    Get your home in front of millions of buyers by listing it on Zillow.

    Learn how to do it

    Sell it yourself

    Take full control of how buyers see your home on Zillow by listing For Sale by Owner (FSBO).

    List your home

    What's special

    Open floor planWalk-in closetSingle car garageCeramic tile flooring

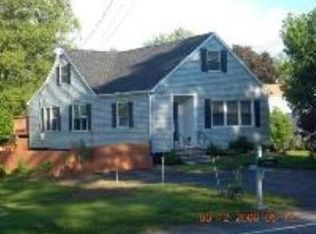
    2018 completed construction of this 3 bedroom, 2 full bath, 2 half bath colonial built on an existing foundation in Bethlehem School District. Features 3 car detached garage spaces and a partially finished, walk-out, full basement with a half bath. Features new 200 AMP electric, new propane gas hot air heat furnace, central air conditioning, and a 1st floor laundry room. You’ll love the open floor plan in the kitchen and living room also with recessed and overhead lighting. Features a mixture of ProCore vinyl and ceramic tile flooring, freshly finished cabinets, quartz counters and tile back splash. The breakfast area has a sliding glass door to the deck. Also on the main floor is the formal dining room with an overhead light, the partial bathroom with ceramic tile and an additional storage closet. Upstairs you’ll find the master bedroom with overhead lighting, neutral carpeting, and a walk-in closet and 2nd closet and the master bath with a tiled shower and ceramic tile flooring. There are 2 secondary bedrooms with neutral carpeting and lighted spacious closets and a full bath with a tub/shower and ceramic tile flooring. Additional home features include vinyl double pane Low-e windows, a new water meter, and an electric hot water heater, vinyl siding, and an asphalt shingle roof. The roof on both garages were updated approx. 2001. There is also a shed. Driveway was sealed in 2021. Single car garage has a work shop with a large L shaped work bench. Taxes for 2021 were $6,210.45

    This property is off market, which means it's not currently listed for sale or rent on Zillow. This may be different from what's available on other websites or public sources.

    Facts & features

    Interior

    Bedrooms & bathrooms
    • Bedrooms: 3
    • Bathrooms: 2
    • Full bathrooms: 2
    • 1/2 bathrooms: 2
    Heating
    • Forced air, Other, Propane / Butane
    Cooling
    • Central
    Appliances
    • Included: Dishwasher, Microwave, Range / Oven, Refrigerator
    • Laundry: Laundry Room, 1st Floor
    Features
    • High Speed Internet, Gran/Solid Surf Counters
    • Flooring: Tile, Carpet, Linoleum / Vinyl
    • Basement: Finished
    • Attic: Hatch
    • Has fireplace: No
    Interior area
    • Total interior livable area: 1,404 sqft
    • Finished area below ground: 900

    Property

    Parking
    • Total spaces: 9
    • Parking features: Garage - Detached
    Features
    • Patio & porch: Deck
    • Exterior features: Vinyl
    Lot
    • Size: 8,712 Square Feet
    • Features: Level, Sloped
    • Topography: Level, Sloping
    Details
    • Additional structures: Shed(s)
    • Parcel number: 012200971531

    Construction

    Type & style
    • Home type: SingleFamily
    • Architectural style: Colonial
    Materials
    • Metal
    • Roof: Asphalt
    Condition
    • Excellent
    • Year built: 1945
    Details
    • Builder model: See remark

    Utilities & green energy

    • Sewer: Public Sewer
    • Water: Public

    Community & HOA

    Location
    • Region: Glenmont

    Financial & listing details

    • Price per square foot: $248/sqft
    • Tax assessed value: $302,969

    Price history

    DateEventPrice
    1/28/2022Sold$265,000+6%$189/sqft
    Source: Global MLS #202140222 Report a problem
    12/20/2021Pending sale$250,000$178/sqft
    Source: Global MLS #202140222 Report a problem
    12/16/2021Listed for sale$250,000$178/sqft
    Source: Global MLS #202140222 Report a problem
    12/8/2021Listing removed--
    Source: Owner Report a problem
    11/29/2021Listed for sale$250,000+23.8%$178/sqft
    Source: Owner Report a problem
    11/3/2020Sold$202,000-7.8%$144/sqft
    Source: Global MLS #202010464 Report a problem
    8/2/2020Pending sale$219,000$156/sqft
    Source: Keller Williams Capital Dist #202010464 Report a problem
    8/2/2020Listed for sale$219,000$156/sqft
    Source: Keller Williams Realty Capital District #202010464 Report a problem
    8/2/2020Pending sale$219,000$156/sqft
    Source: Keller Williams Realty Capital District #202010464 Report a problem
    1/8/2020Price change$219,000-4.4%$156/sqft
    Source: Keller Williams Capital Dist #202010464 Report a problem
    10/24/2019Price change$229,000-4.2%$163/sqft
    Source: Keller Williams Capital Dist #201924223 Report a problem
    9/24/2019Price change$239,000-3.2%$170/sqft
    Source: Keller Williams Capital Dist #201924223 Report a problem
    7/4/2019Price change$247,000-2.8%$176/sqft
    Source: Keller Williams Realty Capital District #201924223 Report a problem
    6/10/2019Price change$254,000-1.9%$181/sqft
    Source: Keller Williams Realty Capital District #201924223 Report a problem
    3/20/2019Price change$259,000-4%$184/sqft
    Source: Keller Williams Realty Capital District #201924223 Report a problem
    1/18/2019Price change$269,800-1.9%$192/sqft
    Source: Keller Williams Realty Capital District #201924223 Report a problem
    12/27/2018Listed for sale$275,000+150.2%$196/sqft
    Source: Keller Williams Capital Dist #201835163 Report a problem
    4/4/2017Listing removed$109,900$78/sqft
    Source: Yankee Realty, Inc. #201525432 Report a problem
    1/5/2017Pending sale$109,900$78/sqft
    Source: Yankee Realty, Inc. #201525432 Report a problem
    12/4/2015Listed for sale$109,900+10.5%$78/sqft
    Source: Yankee Realty, Inc. #201525432 Report a problem
    4/22/2015Listing removed$99,500$71/sqft
    Source: Keller Williams - Capital District #201425254 Report a problem
    12/23/2014Listed for sale$99,500-17.1%$71/sqft
    Source: Keller Williams Realty Capital District #201425254 Report a problem
    6/24/2014Listing removed$119,998$85/sqft
    Source: Yankee Realty, Inc. #201322523 Report a problem
    8/7/2013Price change$119,998-19.9%$85/sqft
    Source: Yankee Realty, Inc. #201322523 Report a problem
    6/24/2013Listed for sale$149,900+109.7%$107/sqft
    Source: Yankee Realty, Inc. #201322523 Report a problem
    9/12/2002Sold$71,500$51/sqft
    Source: Public Record Report a problem

    Public tax history

    YearProperty taxesTax assessment
    2025-- $193,900
    2024-- $193,900
    2023-- $193,900
    2022-- $193,900
    2021-- $193,900
    2020-- $193,900
    2019-- $193,900 +68.6%
    2018-- $115,000
    2017$3,511 $115,000
    2016-- $115,000
    2015-- $115,000
    2014-- $115,000
    2013-- $115,000
    2012-- $115,000
    2011-- $115,000
    2010-- $115,000
    2009-- $115,000 +0.4%
    2008-- $114,500
    2007-- $114,500
    2006-- $114,500 +39.8%
    2005-- $81,900
    2004-- $81,900
    2003-- $81,900
    2002-- $81,900
    2001-- $81,900
    2000-- $81,900
    Find assessor info on the county website

    Neighborhood: 12077

    Nearby schools

    GreatSchools rating
    Schools provided by the listing agent
    • District: Bethlehem

    Source: The MLS. This data may not be complete. We recommend contacting the local school district to confirm school assignments for this home.