Skip main navigation
Closed
  • $510,000

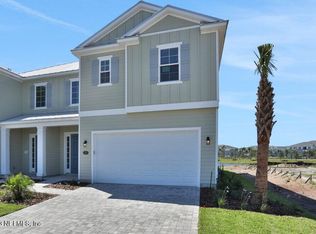
    508 RUM RUNNER Way, St. Johns, FL 32259

    3beds
    1,912sqft
    Townhouse
    Built in 2023
    5,400 Square Feet Lot
    $438,800 Zestimate®
    $267/sqft
    $2,964 Estimated rent

    Home value

    $438,800

    $417,000 - $461,000

    $2,964/mo

    Zestimate® history
    Loading
    Loading...

    Owner options

    List your home for rent

    $2,964/mo

    Rent Zestimate®

    Find your next renter with Zillow Rental Manager. Plus, with online applications, you can quickly screen prospective tenants – for free.

    Learn more

    $2,964/mo

    Rent Zestimate®

    Refinance and save

    $3,598/mo

    Est. payment

    Refinancing to a lower rate could help reduce your monthly payments and save thousands over the life of the loan.

    See today's rates

    $3,598/mo

    Est. payment

    Explore your selling options

    Work with a Zillow partner agent

    Leverage their expertise and Zillow's premium Showcase listings to get your home seen by more buyers.

    Get started

    List with your own agent

    Get your home in front of millions of buyers by listing it on Zillow.

    Learn how to do it

    Sell it yourself

    Take full control of how buyers see your home on Zillow by listing For Sale by Owner (FSBO).

    List your home

    What's special

    Plenty of parkingExtra storage spaceCovered lanaiEnsuite bathroomSeparate vanitiesExpansive great roomLuxury natural gas community
    OVE WHERE YOU LIVE @ ATLANTICA ISLES in BEACHWALK **PRICE INCLUDEs FINAL DESIGN OPTIONS** **SUMMER 2023 COMPLETION** **SAMPLE PHOTOS ONLY** ATLANTICA ISLES is a luxury natural gas community with direct access to the 14-acre Crystal Clear Lagoon & resort style amenities. ''The ADMIRAL'' is a 3-4 bedroom, 2.5 bath home with loft. *VERY LIMITED OPPORTUNITIES FOR THIS EXCLUSIVE DESIGN* Walk into this open concept design with expansive great room, gourmet kitchen and dining room areas perfect for entertaining. The large sliding glass doors in the Great Room open to the covered lanai ideal for indoor/outdoor entertaining. Upstairs offers 3 OR 4 bedrooms AND loft. Imagine using the loft as an office or 2nd family room. Your Master Bedroom retreat includes an ensuite bathroom with tiled walk-in shower, separate vanities and an enormous walk-in closet. Attached 2-car garage offers plenty of parking, extra storage space &/or golf cart parking. Features include 10' ceilings, 8' doors, steel tub/showers tiled to the ceiling, 2' faux wood blinds on all windows & pavered driveways.

    Zillow last checked:

    Listing updated:

    Listed by:

    NANCY PRUITT 904-543-3237,

    OLYMPUS EXECUTIVE REALTY, INC 407-469-2000

    Bought with:

    DORIS ARNOLD, 3024779

    WATSON REALTY CORP

    Source: realMLS,MLS#: 1193847MLS Logo

    Facts & features

    Interior

    Bedrooms & bathrooms
    • Bedrooms: 3
    • Bathrooms: 3
    • Full bathrooms: 2
    • 1/2 bathrooms: 1
    Primary bedroom
    • Description: Walk in Closet
    • Level: Second
    • Area: 195 Square Feet
    • Dimensions: 15.00 x 13.00
    Great room
    • Level: First
    • Area: 299.04 Square Feet
    • Dimensions: 17.80 x 16.80
    Heating
    • Central, Heat Pump
    Cooling
    • Central Air
    Appliances
    • Included: Dishwasher, Disposal, Gas Range, Gas Water Heater, Microwave
    • Laundry: Electric Dryer Hookup, Washer Hookup
    Features
    • Breakfast Bar, Entrance Foyer, Kitchen Island, Pantry, Walk-In Closet(s)
    • Flooring: Concrete
    Interior area
    • Total interior livable area: 1,912 sqft

    Property

    Parking
    • Total spaces: 2
    • Parking features: Attached, Garage, Garage Door Opener
    • Attached garage spaces: 2
    Features
    • Stories: 2
    • Patio & porch: Covered, Patio, Porch, Screened
    Lot
    • Size: 5,400 sqft
    • Dimensions: 45 x 120
    • Features: Sprinklers In Front, Sprinklers In Rear
    Details
    • Parcel number: 0237170880
    • Zoning description: PUD

    Construction

    Type & style
    • Home type: Townhouse
    • Architectural style: Traditional
    • Property subtype: Townhouse
    • Attached to another structure: Yes
    Materials
    • Fiber Cement, Frame
    • Roof: Shingle
    Condition
    • Under Construction
    • New construction: Yes
    • Year built: 2023

    Utilities & green energy

    • Sewer: Public Sewer
    • Water: Public
    • Utilities for property: Natural Gas Available

    Community & neighborhood

    Security
    • Security features: Smoke Detector(s)
    Location
    • Region: Saint Johns
    • Subdivision: Atlantica Isles

    HOA & financial

    HOA
    • Has HOA: Yes
    • HOA fee: $315 monthly
    • Amenities included: Pool, Children's Pool, Clubhouse, Fitness Center, Playground, Tennis Court(s)
    • Association name: Vesta Property
    • Association phone: 904-355-1831

    Other

    Other facts
    • Listing terms: Cash,Conventional,FHA,VA Loan
    • Road surface type: Asphalt

    Price history

    DateEventPrice
    8/24/2023Sold$510,000-10.8%$267/sqft
    Source: realMLS #1193847 Report a problem
    1/4/2023Pending sale$571,990$299/sqft
    Source: realMLS #1193847 Report a problem
    10/27/2022Price change$571,990+7.3%$299/sqft
    Source: realMLS #1193847 Report a problem
    9/30/2022Listed for sale$532,990$279/sqft
    Source: realMLS #1193847 Report a problem

    Public tax history

    YearProperty taxesTax assessment
    2025$6,437 +2.6%$394,949 -4.9%
    2024$6,272 +136.6%$415,201 +261%
    2023$2,651 -54%$115,000 -14.4%
    2022$5,762 +3.9%$134,400 +12%
    2021$5,547 +2.8%$120,000 +9.1%
    2020$5,397 $110,000
    2019-- --

    Find assessor info on the county website

    Neighborhood: 32259

    Nearby schools

    GreatSchools rating
    Schools provided by the listing agent
    • Middle: Liberty Pines Academy
    • High: Beachside

    Source: realMLS. This data may not be complete. We recommend contacting the local school district to confirm school assignments for this home.

    Get a cash offer in 3 minutes
    Find out how much your home could sell for in as little as 3 minutes with a no-obligation cash offer.
    Estimated market value
    $438,800
    Get a cash offer in 3 minutes
    Find out how much your home could sell for in as little as 3 minutes with a no-obligation cash offer.
    Estimated market value
    $438,800