Welcome to this pristine, move-in ready home featuring 4 spacious bedrooms and 2 beautifully updated bathrooms. This home boasts modern upgrades, including stainless steel appliances in the kitchen, stylish plantation shutters throughout, and matching dark plank flooring in all bedrooms. The common areas are adorned with elegant tile, creating a cohesive and sophisticated look. The primary suite is a true retreat, offering a deep soaking tub, a tiled glass shower, a walk-in closet, and a sleek granite vanity. Don't miss the opportunity to own this stunning home—schedule your showing today!
Sold for $400,000
$400,000
508 S 112TH Drive, Avondale, AZ 85323
4beds
2baths
1,804sqft
Single Family Residence
Built in 2005
6,956 Square Feet Lot
$409,200 Zestimate®
$222/sqft
$2,073 Estimated rent
Home value
$409,200
$389,000 - $430,000
$2,073/mo
Zestimate® history
Owner options
List your home for rent
$2,073/mo
Rent Zestimate®
Find your next renter with Zillow Rental Manager. Plus, with online applications, you can quickly screen prospective tenants – for free.
$2,073/mo
Rent Zestimate®
Refinance and save
$2,403/mo
Est. payment
Refinancing to a lower rate could help reduce your monthly payments and save thousands over the life of the loan.
$2,403/mo
Est. payment
Explore your selling options
Work with a Zillow partner agent
Leverage their expertise and Zillow's premium Showcase listings to get your home seen by more buyers.
Get startedList with your own agent
Get your home in front of millions of buyers by listing it on Zillow.
Learn how to do itSell it yourself
Take full control of how buyers see your home on Zillow by listing For Sale by Owner (FSBO).
List your homeWhat's special
Zillow last checked:
Listing updated:
Listed by:
Brooke Charmaine Carlton 520-261-6926,
Renters Warehouse Arizona, LLC
Bought with:
Ashley Ferrusca, SA703236000
EMG Real Estate
Source: ARMLS,MLS#: 6743417
Facts & features
Interior
Bedrooms & bathrooms
- Bedrooms: 4
- Bathrooms: 2
Heating
- Electric
Cooling
- Central Air
Appliances
- Included: Refrigerator, Built-in Microwave, Dishwasher, Disposal, Electric Cooktop
- Laundry: Inside
Features
- Granite Counters, Double Vanity, Breakfast Bar, No Interior Steps, Vaulted Ceiling(s), Pantry, Full Bth Master Bdrm, Separate Shwr & Tub
- Flooring: Tile, Wood
- Has basement: No
- Number of fireplaces: 1
Interior area
- Total structure area: 1,804
- Total interior livable area: 1,804 sqft
Property
Parking
- Total spaces: 4
- Parking features: RV Gate, Garage Door Opener, Direct Access
- Garage spaces: 2
- Uncovered spaces: 2
Features
- Stories: 1
- Patio & porch: Covered
- Exterior features: Private Yard
- Pool features: None
- Spa features: None
- Fencing: Block
Lot
- Size: 6,956 Square Feet
- Features: Desert Back, Desert Front, Grass Back
Details
- Parcel number: 10101403
Construction
Type & style
- Home type: SingleFamily
- Architectural style: Ranch
- Property subtype: Single Family Residence
Materials
- Stucco, Wood Frame, Painted
- Roof: Tile
Condition
- Year built: 2005
Details
- Builder name: Beazer Homes
Utilities & green energy
- Sewer: Public Sewer
- Water: City Water
Community & HOA
Community
- Features: Playground
- Subdivision: C W RANCH
HOA
- Has HOA: Yes
- Services included: Maintenance Grounds
- HOA fee: $80 monthly
- HOA name: Starlight Trail Home
- HOA phone: 480-345-0046
Location
- Region: Avondale
Financial & listing details
- Price per square foot: $222/sqft
- Tax assessed value: $318,700
- Annual tax amount: $2,026
- Date on market: 2/24/2026
- Cumulative days on market: 28 days
- Listing terms: Cash,Conventional,FHA,VA Loan
- Ownership: Fee Simple
Price history
| Date | Event | Price |
|---|---|---|
| 9/12/2024 | Sold | $400,000-0.5%$222/sqft |
Source:  ARMLS #6743417 Report a problem ARMLS #6743417 Report a problem | ||
| 9/10/2024 | Pending sale | $402,200$223/sqft |
Source: ARMLS #6743417 Report a problem | ||
| 8/13/2024 | Listed for sale | $402,200+37%$223/sqft |
Source: ARMLS #6743417 Report a problem | ||
| 5/10/2021 | Listing removed | -- |
Source: Zillow Rental Network Premium Report a problem | ||
| 5/8/2021 | Listed for rent | $1,800-21.1%$1/sqft |
Source: Zillow Rental Network Premium Report a problem | ||
| 5/14/2020 | Listing removed | $2,280$1/sqft |
Source: Venture REI, LLC #6060437 Report a problem | ||
| 4/3/2020 | Listed for rent | $2,280$1/sqft |
Source: Venture REI, LLC #6060437 Report a problem | ||
| 3/27/2020 | Sold | $293,550+3%$163/sqft |
Source: ARMLS #6019761 Report a problem | ||
| 1/30/2020 | Listed for sale | $285,000$158/sqft |
Source: My Home Group Real Estate #6019761 Report a problem | ||
| 1/26/2020 | Pending sale | $285,000$158/sqft |
Source: My Home Group Real Estate #6019761 Report a problem | ||
| 1/13/2020 | Price change | $285,000-3.4%$158/sqft |
Source: My Home Group Real Estate #6019761 Report a problem | ||
| 1/4/2020 | Listed for sale | $295,000+147.9%$164/sqft |
Source: My Home Group Real Estate #6019761 Report a problem | ||
| 1/22/2013 | Sold | $119,000$66/sqft |
Source: Public Record Report a problem | ||
| 10/6/2012 | Listing removed | $119,000$66/sqft |
Source: West USA Realty #4825486 Report a problem | ||
| 9/28/2012 | Listed for sale | $119,000-51.5%$66/sqft |
Source: West USA Realty #4825486 Report a problem | ||
| 2/3/2006 | Sold | $245,142$136/sqft |
Source: Public Record Report a problem | ||
Public tax history
| Year | Property taxes | Tax assessment |
|---|---|---|
| 2025 | $1,942 -0.6% | $31,870 -10.6% |
| 2024 | $1,953 -2.4% | $35,660 +157.7% |
| 2023 | $2,001 -0.7% | $13,840 -36.7% |
| 2022 | $2,016 +7.6% | $21,880 +7.2% |
| 2021 | $1,873 +12.6% | $20,410 +7% |
| 2020 | $1,663 +9.4% | $19,080 +13.7% |
| 2019 | $1,520 | $16,780 +10.3% |
| 2018 | $1,520 +7.8% | $15,210 +11.4% |
| 2017 | $1,410 +8.4% | $13,650 +6.1% |
| 2016 | $1,301 -2.2% | $12,860 -0.7% |
| 2015 | $1,330 | $12,950 +33.2% |
| 2014 | -- | $9,720 +19.9% |
| 2013 | -- | $8,110 -7.8% |
| 2012 | -- | $8,800 -5.7% |
| 2011 | -- | $9,330 -21.3% |
| 2010 | -- | $11,860 -30.9% |
| 2009 | -- | $17,160 -22.9% |
| 2008 | -- | $22,250 +12.4% |
| 2007 | -- | $19,800 +209.4% |
| 2006 | -- | $6,400 +19.4% |
| 2005 | -- | $5,360 |
Find assessor info on the county website
Neighborhood: CW Ranch
Nearby homes
- $383,100-- bd2 ba1.8k sqft512 S 112th Dr, Avondale, AZ 85323Off Market
- $438,1004 bd2 ba2k sqft11251 W Lincoln St, Avondale, AZ 85323Off Market
- $391,9004 bd2 ba1.9k sqft516 S 112th Dr, Avondale, AZ 85323Off Market

- $403,9004 bd2 ba1.8k sqft11255 W Lincoln St, Avondale, AZ 85323Off Market
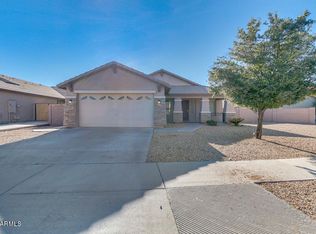
- $389,7004 bd2 ba1.9k sqft11259 W Lincoln St, Avondale, AZ 85323Off Market
- $370,0003 bd2 ba1.5k sqft11301 W Lincoln St, Avondale, AZ 85323Off Market
- $417,800-- bd2 ba1.5k sqft11263 W Lincoln St, Avondale, AZ 85323Off Market
- $344,900-- bd2 ba1.3k sqft11305 W Lincoln St, Avondale, AZ 85323Off Market
Nearby schools
GreatSchools rating
- 6/10Littleton Elementary SchoolGrades: PK-8Distance: 0.6 mi
- 8/10West Point High SchoolGrades: 9-12Distance: 2.3 mi
- 6/10Collier Elementary SchoolGrades: PK-8Distance: 0.7 mi
Schools provided by the listing agent
- Elementary: Littleton Elementary School
- Middle: Littleton Elementary School
- High: Tolleson Union High School
- District: Littleton Elementary District
Source: ARMLS. This data may not be complete. We recommend contacting the local school district to confirm school assignments for this home.
Get a cash offer in 3 minutes
Find out how much your home could sell for in as little as 3 minutes with a no-obligation cash offer.
Estimated market value
$409,200
Get a cash offer in 3 minutes
Find out how much your home could sell for in as little as 3 minutes with a no-obligation cash offer.
Estimated market value
$409,200
- Arizona
- Maricopa County
- Avondale
- 85323
- CW Ranch
- 508 S 112TH Drive
Nearby cities
Nearby neighborhoods
Nearby zip codes
Other Avondale Topics
