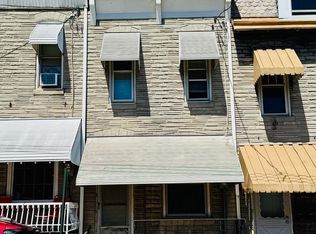
Spacious 4 BR East Reading middle row in very good condition. The property has been improved with new LVP flooring in the living and dining rooms and new carpeting in the 2nd & 3rd floors plus freshly painted throughout. There are 4 total BRS, 3 are private. 1.5 baths. Main level laundry. Built-in fish tank in the living room. 21 handle kitchen with ceramic tiled floor. Convenient main level half bath. Large full bath with ceramic tiled floor and double vanity. Gas heat. New Electric water heater. New mansard and dormer roofs. Rear rolled roofs are in good condition. For outdoor enjoyment there is a covered front porch and covered rear deck and patio. Very affordable home perfect for an investor or owner occupant. This could very well be one of the best value in the City!!!
Pending
$140,000
508 S 11th St, Reading, PA 19602
4beds
1,500sqft
Townhouse
Built in 1890
871 Square Feet Lot
$140,900 Zestimate®
$93/sqft
$-- HOA
What's special
Covered front porchGas heatMain level laundryFreshly painted throughout
- 39 days |
- 33 |
- 2 |
Zillow last checked:
Listing updated:
Listed by:
Jose Candelaria 610-207-8066,
RE/MAX Of Reading (610) 670-2770
Source: Bright MLS,MLS#: PABK2075420
Facts & features
Interior
Bedrooms & bathrooms
- Bedrooms: 4
- Bathrooms: 2
- Full bathrooms: 1
- 1/2 bathrooms: 1
- Main level bathrooms: 1
Rooms
- Room types: Living Room, Dining Room, Bedroom 2, Bedroom 3, Bedroom 4, Kitchen, Basement, Bedroom 1, Laundry, Storage Room, Full Bath, Half Bath
Bedroom 1
- Features: Flooring - Carpet, Ceiling Fan(s)
- Level: Upper
- Area: 144 Square Feet
- Dimensions: 12 X 12
Bedroom 2
- Features: Flooring - Carpet
- Level: Upper
- Area: 84 Square Feet
- Dimensions: 7 X 12
Bedroom 3
- Features: Flooring - Carpet
- Level: Upper
- Area: 132 Square Feet
- Dimensions: 12 X 11
Bedroom 4
- Features: Flooring - Carpet
- Level: Upper
- Area: 117 Square Feet
- Dimensions: 9 X 13
Basement
- Level: Lower
Basement
- Features: Basement - Unfinished
- Level: Lower
Dining room
- Features: Flooring - Luxury Vinyl Plank, Ceiling Fan(s)
- Level: Main
- Area: 72 Square Feet
- Dimensions: 9 X 8
Other
- Features: Flooring - Ceramic Tile, Double Sink
- Level: Upper
- Area: 70 Square Feet
- Dimensions: 7 X 10
Half bath
- Features: Flooring - Ceramic Tile
- Level: Main
- Area: 12 Square Feet
- Dimensions: 3 X 4
Kitchen
- Features: Flooring - Ceramic Tile, Double Sink
- Level: Main
- Area: 98 Square Feet
- Dimensions: 7 X 14
Laundry
- Features: Flooring - Ceramic Tile
- Level: Main
- Area: 77 Square Feet
- Dimensions: 7 X 11
Living room
- Features: Flooring - Luxury Vinyl Plank, Ceiling Fan(s)
- Level: Main
- Area: 180 Square Feet
- Dimensions: 12 X 15
Storage room
- Features: Flooring - Carpet
- Level: Upper
- Area: 78 Square Feet
- Dimensions: 6 X 13
Heating
- Hot Water, Natural Gas
Cooling
- None, Electric
Appliances
- Included: Water Heater, Microwave, Dryer, Oven/Range - Electric, Refrigerator, Stainless Steel Appliance(s), Washer, Electric Water Heater
- Laundry: Main Level, Laundry Room
Features
- Bathroom - Tub Shower, Ceiling Fan(s), Eat-in Kitchen, Recessed Lighting, Walk-In Closet(s)
- Flooring: Carpet, Ceramic Tile, Luxury Vinyl
- Windows: Double Hung, Double Pane Windows
- Basement: Unfinished,Interior Entry,Exterior Entry,Rear Entrance
- Has fireplace: No
Interior area
- Total structure area: 1,500
- Total interior livable area: 1,500 sqft
- Finished area above ground: 1,500
- Finished area below ground: 0
Property
Parking
- Parking features: On Street
- Has uncovered spaces: Yes
Accessibility
- Accessibility features: None
Features
- Levels: Two and One Half
- Stories: 2.5
- Patio & porch: Patio, Porch, Roof
- Exterior features: Lighting, Sidewalks, Street Lights
- Pool features: None
- Fencing: Privacy,Wood
Lot
- Size: 871 Square Feet
Details
- Additional structures: Above Grade, Below Grade
- Parcel number: 10531629170725
- Zoning: R-3
- Special conditions: Standard
Construction
Type & style
- Home type: Townhouse
- Architectural style: Traditional
- Property subtype: Townhouse
Materials
- Brick
- Foundation: Stone
- Roof: Asphalt,Pitched
Condition
- Very Good
- New construction: No
- Year built: 1890
- Major remodel year: 2026
Utilities & green energy
- Electric: 100 Amp Service, Circuit Breakers
- Sewer: Public Sewer
- Water: Public
- Utilities for property: Above Ground
Community & HOA
Community
- Security: Carbon Monoxide Detector(s), Smoke Detector(s)
- Subdivision: Southern Reading
HOA
- Has HOA: No
Location
- Region: Reading
- Municipality: READING CITY
Financial & listing details
- Price per square foot: $93/sqft
- Tax assessed value: $24,600
- Annual tax amount: $1,109
- Date on market: 7/20/2026
- Listing agreement: Exclusive Right To Sell
- Listing terms: Cash,Conventional
- Inclusions: Range / Oven, Refrigerator, Washer, Dryer - All In As Is Condition With No Monetary Value.
- Ownership: Fee Simple
Estimated market value
Zestimate®
$140,900
Estimated sales range
$134,000 - $148,000
Rent Zestimate®
$1,623/mo
Price history
| Date | Event | Price |
|---|---|---|
| 7/24/2026 | Pending sale | $140,000$93/sqft |
Source: | ||
| 7/20/2026 | Listed for sale | $140,000+75%$93/sqft |
Source: | ||
| 4/21/2026 | Sold | $80,000-33.3%$53/sqft |
Source: | ||
| 3/24/2026 | Pending sale | $120,000$80/sqft |
Source: | ||
| 12/19/2025 | Listing removed | $120,000$80/sqft |
Source: | ||
| 12/18/2025 | Listed for sale | $120,000+140%$80/sqft |
Source: | ||
| 5/27/2022 | Sold | $50,000+112.8%$33/sqft |
Source: Public Record Report a problem | ||
| 5/9/2012 | Sold | $23,500$16/sqft |
Source: Public Record Report a problem | ||
Public tax history
| Year | Property taxes | Tax assessment |
|---|---|---|
| 2025 | $1,109 +1.5% | $24,600 |
| 2024 | $1,092 +1.6% | $24,600 |
| 2023 | $1,075 | $24,600 |
| 2022 | $1,075 | $24,600 |
| 2021 | $1,075 +1% | $24,600 |
| 2020 | $1,065 | $24,600 |
| 2019 | $1,065 | $24,600 |
| 2018 | $1,065 +0.7% | $24,600 |
| 2017 | $1,058 +75% | $24,600 |
| 2016 | $604 +8.7% | $24,600 |
| 2015 | $556 | $24,600 |
| 2014 | -- | $24,600 |
| 2013 | -- | $24,600 |
| 2012 | -- | $24,600 |
| 2011 | -- | $24,600 |
| 2010 | -- | $24,600 |
| 2009 | -- | $24,600 |
| 2008 | -- | $24,600 |
| 2007 | -- | $24,600 |
| 2006 | -- | $24,600 |
| 2005 | -- | $24,600 |
| 2004 | -- | $24,600 |
| 2003 | -- | $24,600 |
| 2002 | -- | $24,600 |
| 2000 | -- | $24,600 |
Find assessor info on the county website
Monthly payment
Est. payment
Payment breakdown
Explore the cost of this home by adjusting the details. Changes won't be saved.Climate risks
Neighborhood: 19602
Nearby schools
GreatSchools rating
- 2/10Amanda E Stout Elementary SchoolGrades: PK-4Distance: 0.1 mi
- 3/10Southern Middle SchoolGrades: 5-8Distance: 0.3 mi
- 1/10Reading Senior High SchoolGrades: 9-12Distance: 1.3 mi
Schools provided by the listing agent
- District: Reading
Source: Bright MLS. This data may not be complete. We recommend contacting the local school district to confirm school assignments for this home.
- $126,2004 bd1 ba1.5k sqft506 S 11th St, Reading, PA 19602Off Market
Save - $55,0003 bd1 ba1k sqft510 S 11th St, Reading, PA 19602Pending
Save 
- $125,5004 bd1 ba1.5k sqft504 S 11th St, Reading, PA 19602Off Market
Save 
- $118,7004 bd1 ba1.1k sqft512 S 11th St, Reading, PA 19602Off Market
Save - $129,2003 bd1 ba922 sqft536 S 11th St, Reading, PA 19602Off Market
Save - $125,5003 bd1 ba1k sqft514 S 11th St, Reading, PA 19602Off Market
Save - $27,1007 bd3 ba3.4k sqft500 S 11th St, Reading, PA 19602Off Market
Save - $--3 bd1 ba1.4k sqft500 S 11th St #1, Reading, PA 19602Off Market
Save
A local agent can set up tours, give advice and negotiate with sellers.
A local lender can help you make sure your offer is ready when you are.


