Nestled in the heart of Palmyra, you will find this 2 bedroom, 1 bath home just waiting on it's new owner to come find it. Right now it is being used as a rental but it would make a great starter home or maybe you are downsizing and looking for something more cozy. There is still original hard wood floors so the charm is there! Come take a look and see what you would do to make it your own style. The front porch is a beautiful focal point as you walk to the front door and the back yard it nice and big for the family to enjoy. You are in walking distance of the school, parks, even Main Street isn't far. Come join the Palmyra community. There is something for everyone here. Please give the tenant a 24 hour notice for showings.
Active
Listed by: Hannibal Realty LLC • Teree Haynes • 573-795-6174
$144,500
508 S Bradley St, Palmyra, MO 63461
2beds
842sqft
Single Family Residence
Built in 1900
5,357 Square Feet Lot
$153,700 Zestimate®
$172/sqft
$-- HOA
What's special
Original hardwood floors
- 4 days
- 114
- 1
Zillow last checked:
Listing updated:
Listed by:
Teree Haynes 573-795-6174,
Hannibal Realty LLC
Source: MARIS,MLS#: 26055114 Originating MLS: Mark Twain Association of REALTORS
Originating MLS: Mark Twain Association of REALTORSFacts & features
Interior
Bedrooms & bathrooms
- Bedrooms: 2
- Bathrooms: 1
- Full bathrooms: 1
- Main level bathrooms: 1
- Main level bedrooms: 2
Bedroom
- Level: Main
- Area: 156
- Dimensions: 13x12
Bedroom
- Level: Main
- Area: 156
- Dimensions: 13x12
Bathroom
- Level: Main
- Area: 25
- Dimensions: 5x5
Kitchen
- Features: Floor Covering: Vinyl
- Level: Main
- Area: 198
- Dimensions: 18x11
Laundry
- Level: Main
- Area: 108
- Dimensions: 12x9
Living room
- Features: Floor Covering: Wood
- Level: Main
- Area: 182
- Dimensions: 14x13
Heating
- Forced Air, Natural Gas
Cooling
- Wall/Window Unit(s)
Appliances
- Included: Dryer, Free-Standing Gas Range, Refrigerator, Washer
- Laundry: Main Level
Features
- Flooring: Hardwood
- Basement: Cellar,Unfinished
- Number of fireplaces: 1
- Fireplace features: Electric, Living Room
Interior area
- Total structure area: 842
- Total interior livable area: 842 sqft
- Finished area above ground: 842
- Finished area below ground: 0
Property
Parking
- Parking features: On Street
- Has uncovered spaces: Yes
Features
- Levels: One
- Patio & porch: Covered
Lot
- Size: 5,357 Square Feet
- Dimensions: 42 x 127
- Features: Back Yard
Details
- Additional structures: Shed(s)
- Parcel number: 007.07.25.2.47.011.000
- Special conditions: Listing As Is
Construction
Type & style
- Home type: SingleFamily
- Architectural style: Bungalow
- Property subtype: Single Family Residence
Materials
- Aluminum Siding, Frame
- Foundation: Stone
- Roof: Architectural Shingle
Condition
- Year built: 1900
Utilities & green energy
- Electric: Single Phase
- Sewer: Public Sewer
- Water: Public
- Utilities for property: Electricity Connected, Natural Gas Connected, Sewer Connected, Water Connected
Community & HOA
Community
- Subdivision: Dickerson
HOA
- Has HOA: No
Location
- Region: Palmyra
Financial & listing details
- Price per square foot: $172/sqft
- Tax assessed value: $71,020
- Annual tax amount: $797
- Date on market: 8/31/2026
- Cumulative days on market: 4 days
- Listing terms: Cash,Conventional
- Electric utility on property: Yes
Estimated market value
$153,700
$144,000 - $163,000
$1,179/mo
Price history
| Date | Event | Price |
|---|---|---|
| 8/31/2026 | Listed for sale | $144,500+7.1%$172/sqft |
Source:  MARIS #26055114 Report a problem MARIS #26055114 Report a problem | ||
| 4/17/2024 | Sold | -- |
Source: MARIS #24013327 Report a problem | ||
| 3/8/2024 | Contingent | $134,900$160/sqft |
Source: MARIS #24013327 Report a problem | ||
| 3/6/2024 | Listed for sale | $134,900$160/sqft |
Source: MARIS #24013327 Report a problem | ||
Public tax history
| Year | Property taxes | Tax assessment |
|---|---|---|
| 2025 | $797 +99.2% | $13,490 +101% |
| 2024 | $400 -0.2% | $6,710 |
| 2023 | $401 +0.2% | $6,710 |
| 2022 | $400 | $6,710 |
| 2021 | $400 +8% | $6,710 +10% |
| 2020 | $370 -0.2% | $6,100 |
| 2019 | $371 +0.1% | $6,100 |
| 2018 | $371 +15.5% | $6,100 |
| 2017 | $321 | $6,100 |
| 2015 | $321 | $6,100 |
| 2014 | $321 | $6,100 |
| 2012 | -- | $6,100 |
Find assessor info on the county website
Monthly payment
Est. payment
Payment breakdown
Explore the cost of this home by adjusting the details. Changes won't be saved.Climate risks
Neighborhood: 63461
Nearby schools
Schools provided by the listing agent
- Elementary: Palmyra Elem.
- Middle: Palmyra Middle
- High: Palmyra High
Source: MARIS. This data may not be complete. We recommend contacting the local school district to confirm school assignments for this home.
Similar homes
- $120,0002 bd1 ba700 sqft311 S Lane St, Palmyra, MO 63461For Sale
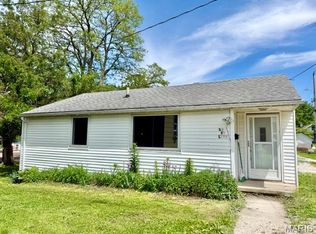
 MLS ID #26028298, Teree Haynes, Hannibal Realty LLC. MARIS
 - $150,0002 bd1 ba1.1k sqft2290 Highway 168, Philadelphia, MO 63463For Sale
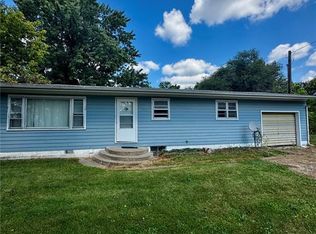 MLS ID #26055143, Clint W Mann, Ragar Realty. MARIS
 - $159,9002 bd1 ba1.1k sqft620 Hazel St, Hannibal, MO 63401For Sale
 MLS ID #26057082, Aaron T Peters, Century 21 Broughton Team. MARIS
 - $155,0002 bd2 ba1.1k sqft1109 Washington St, Quincy, IL 62301For Sale

 MLS ID #CA1046208, Sherry Hills, Happel, Inc., REALTORS. RMLS Alliance as distributed by MLS GRID
 - $170,0002 bd2 ba990 sqft530 Hickory Grv W, Quincy, IL 62305For SaleMLS ID #CA1046185, Michelle Soltwedel, Happel, Inc., REALTORS. RMLS Alliance as distributed by MLS GRID
- $115,0002 bd1 ba1.1k sqft302 S 5th St, La Grange, MO 63448For SaleMLS ID #26056449, Austin A Roberts, Bartz Realty, LLC. MARIS
- $125,0002 bd1 ba550 sqft1607 Booker St, Hannibal, MO 63401For SaleMLS ID #26056665, Madison E Christal, Christal Property Group, LLC. MARIS
- $149,9002 bd1 ba1.1k sqft627 Pine St, Hannibal, MO 63401For SaleMLS ID #26037998, Jennifer S Ruhl, Ravenscraft Realty. MARIS
- $159,9002 bd1 ba951 sqft2106 Jefferson St, Quincy, IL 62301For SaleMLS ID #CA1046010, Becky Swanson, Mays LLC REALTORS. RMLS Alliance as distributed by MLS GRID
- $96,0002 bd1 ba988 sqft411 Smith St, Hannibal, MO 63401For SaleMLS ID #26056276, Teree Haynes, Hannibal Realty LLC. MARIS
- $159,9002 bd1 ba1k sqft615 N Hawkins Ave, Hannibal, MO 63401For SaleMLS ID #26053075, Sheena K Smith, Prestige Realty, Inc. MARIS
- $152,0003 bd1 ba1k sqft927 S 22nd St, Quincy, IL 62301For SaleMLS ID #CA1045938, Tracy Holtman, KW Hometown. RMLS Alliance as distributed by MLS GRID
- $124,9001 bd1 ba712 sqft1405 Cherry St, Quincy, IL 62301For SaleMLS ID #CA1046064, Jeff Tenhouse, Mays LLC REALTORS. RMLS Alliance as distributed by MLS GRID
- $158,0002 bd1 ba1k sqft2713 Laclede St, Hannibal, MO 63401For SaleMLS ID #26046580, Madison E Christal, Christal Property Group, LLC. MARIS
- $139,0002 bd1 ba1.2k sqft2706 Saint Marys Ave, Hannibal, MO 63401For SaleMLS ID #26039370, John M McGuire, Prestige Realty, Inc. MARIS
