Skip main navigation
New
  • $405,000

    508 S Charleton St, Willow Springs, IL 60480

    5beds
    2,400sqft
    : 
    $3,051/mo
    Get pre-qualified
    Single Family Residence
    Built in 1956
    8,150 Square Feet Lot
    $-- Zestimate®
    $169/sqft
    $-- HOA

    What's special

    High ceilingsTwo main level bedroomsPlenty of natural lightAttached two-car garageGorgeous picture windowWelcoming covered front porchNewer garage doors
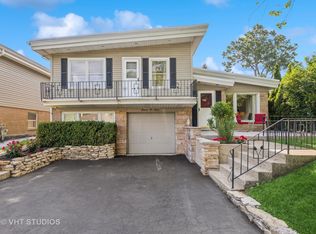
    Beautiful home "on the hill"! Larger than it looks, this house keeps going and going! Inside, you'll find hardwood flooring, generous room sizes, plenty of natural light, and warm wood details throughout. A welcoming covered front porch sets the tone before you even step inside. The living room features a gorgeous picture window, high ceilings, and hardwood flooring, creating a bright and inviting space for relaxing or entertaining. The kitchen offers plenty of cabinet and counter space, SS appliances, wood-laminate flooring, and solar tubes that bring in even more natural light. Two main level bedrooms are an extra convenient feature (hardwood under the carpet) A standout feature is the thoughtfully designed addition, previously used for related living which includes a full bath, additional cabinetry, a sink, and a refrigerator with plenty of space for a table, along with a large open area currently used for the dining room table making it an excellent option for extended family, guests, or anyone seeking one-level living. The addition also offers two exterior access doors, along with additional attic storage above. On the second floor, you'll find a spacious primary bedroom with hardwood floors & an en-suite bath, two additional generously sized bedrooms (hardwood flooring under the carpet and tile), and a full bath. Major improvements and features include furnace (2022), central air approximately 2 years old, newer front and 2nd-floor bedroom windows, newer garage doors, a Generac whole-house standby generator, LeafGuard gutter protection, water heater (2016), Perma-Seal waterproofing, 4 sump pumps, composite roof resealed approximately two years ago, and a whole-house vacuum system. Outside, enjoy a spacious backyard with plenty of room to relax, entertain, or garden, along with an attached two-car garage. All of this is conveniently located near I-55, I-294, the Willow Springs Metra station, Willow Springs School, Central Bark Dog Park, Local Brewery, Maple Lake, forest preserves, hiking & biking trails, and outdoor recreation and restaurants and pubs. A wonderful opportunity to own a spacious and well cared home in a highly desirable Willow Springs location!
    13 hours
    |
    121
    |
    4
    |

    Zillow last checked:

    Listing updated:

    Listed by:

    Kelly Rosales, ABR,CSC,E-PRO,PSA,SRS 312-788-0325,

    Coldwell Banker Realty

    Source: MRED as distributed by MLS GRID,MLS#: 12700616MLS Logo

      Facts & features

      Interior

      Bedrooms & bathrooms
      • Bedrooms: 5
      • Bathrooms: 3
      • Full bathrooms: 3
      Rooms
      • Room types: Kitchen, Bedroom 5, Pantry, Storage, Workshop
      Primary bedroom
      • Features: Flooring (Hardwood), Bathroom (Full)
      • Level: Second
      • Area: 130 Square Feet
      • Dimensions: 13X10
      Bedroom 2
      • Features: Flooring (Carpet)
      • Level: Second
      • Area: 99 Square Feet
      • Dimensions: 11X09
      Bedroom 3
      • Features: Flooring (Carpet)
      • Level: Second
      • Area: 120 Square Feet
      • Dimensions: 10X12
      Bedroom 4
      • Features: Flooring (Carpet)
      • Level: Main
      • Area: 110 Square Feet
      • Dimensions: 11X10
      Bedroom 5
      • Features: Flooring (Carpet)
      • Level: Main
      • Area: 132 Square Feet
      • Dimensions: 11X12
      Dining room
      • Features: Flooring (Carpet)
      • Level: Main
      • Area: 224 Square Feet
      • Dimensions: 16X14
      Kitchen
      • Features: Flooring (Wood Laminate)
      • Level: Main
      • Area: 160 Square Feet
      • Dimensions: 10X16
      Kitchen 2nd
      • Level: Main
      • Area: 225 Square Feet
      • Dimensions: 15X15
      Living room
      • Features: Flooring (Hardwood)
      • Level: Main
      • Area: 288 Square Feet
      • Dimensions: 18X16
      Pantry
      • Features: Flooring (Carpet)
      • Level: Main
      • Area: 24 Square Feet
      • Dimensions: 6X4
      Storage
      • Level: Lower
      • Area: 196 Square Feet
      • Dimensions: 14X14
      Other
      • Level: Basement
      • Area: 143 Square Feet
      • Dimensions: 11X13
      Heating
      • Natural Gas
      Cooling
      • Central Air
      Appliances
      • Laundry: Main Level, None
      Features
      • Vaulted Ceiling(s), Solar Tube(s), 1st Floor Bedroom, In-Law Floorplan, 1st Floor Full Bath
      • Flooring: Hardwood, Laminate
      • Basement: Unfinished,Partial
      Interior area
      • Total structure area: 0
      • Total interior livable area: 2,400 sqft

      Property

      Parking
      • Total spaces: 2
      • Parking features: Asphalt, Yes, Garage Owned, Attached, Garage
      • Attached garage spaces: 2
      Accessibility
      • Accessibility features: No Disability Access
      Features
      • Stories: 1.5
      Lot
      • Size: 8,150 Square Feet
      Details
      • Parcel number: 18334200120000
      • Special conditions: None
      • Other equipment: Central Vacuum, Ceiling Fan(s), Sump Pump, Backup Sump Pump;, Generator

      Construction

      Type & style
      • Home type: SingleFamily
      • Property subtype: Single Family Residence
      Materials
      • Brick, Frame
      Condition
      • New construction: No
      • Year built: 1956

      Utilities & green energy

      • Electric: Circuit Breakers
      • Sewer: Public Sewer
      • Water: Lake Michigan, Public

      Community & HOA

      HOA
      • Services included: None
      Location
      • Region: Willow Springs

      Financial & listing details

      • Price per square foot: $169/sqft
      • Annual tax amount: $3,209
      • Date on market: 8/6/2026
      • Ownership: Fee Simple

        Estimated market value

        Not available

        Estimated sales range

        Not available

        Not available

        Price history

        DateEventPrice
        8/6/2026Listed for sale$405,000$169/sqft
        Source: MRED as distributed by MLS GRID #12700616 Report a problem

        Public tax history

        Tax history is unavailable.

        Monthly payment

        Est. payment

        Payment breakdown

        Explore the cost of this home by adjusting the details. Changes won't be saved.
        All calculations are estimates and provided by Zillow, Inc. for informational purposes only. Actual amounts may vary.
        HOA fees may include property taxes on listings classified as Co-Ops. Contact the listing agent and/or owner for fee details.
        Mortgage interest rates are dependent on a number of factors, including credit score, down payment, and repayment length. Interest rate data provided by Zillow Group Marketplace, Inc. as of 1/1/1970 from various mortgage lenders with which we have lead or other similar arrangements; the Estimated Payment is an average of those rates.
        See how much you could borrow to make a competitive offer.

        Climate risks

        Neighborhood: 60480

        Getting around

        42 / 100
        Car-Dependent
        30 / 100
        Somewhat Bikeable

        Nearby schools

        GreatSchools rating
        Schools provided by the listing agent
        • Elementary: Willow Springs Elementary School
        • Middle: Willow Springs Elementary School
        • High: Argo Community High School
        • District: 108

        Source: MRED as distributed by MLS GRID. This data may not be complete. We recommend contacting the local school district to confirm school assignments for this home.

        A local agent can set up tours, give advice and negotiate with sellers.

        Browse local experts

        Similar homes