Skip main navigation
Sold for $133,500
  • $133,500

    508 S Chestnut St, Scottdale, PA 15683

    3beds
    2,604sqft
    Single Family Residence
    Built in 1900
    4,800.31 Square Feet Lot
    $138,600 Zestimate®
    $51/sqft
    $1,623 Estimated rent

    Home value

    $138,600

    $125,000 - $154,000

    $1,623/mo

    Zestimate® history
    Loading
    Loading...

    Owner options

    List your home for rent

    $1,623/mo

    Rent Zestimate®

    Find your next renter with Zillow Rental Manager. Plus, with online applications, you can quickly screen prospective tenants – for free.

    Learn more

    $1,623/mo

    Rent Zestimate®

    Refinance and save

    $887/mo

    Est. payment

    Refinancing to a lower rate could help reduce your monthly payments and save thousands over the life of the loan.

    See today's rates

    $887/mo

    Est. payment

    Explore your selling options

    Work with a Zillow partner agent

    Leverage their expertise and Zillow's premium Showcase listings to get your home seen by more buyers.

    Get started

    List with your own agent

    Get your home in front of millions of buyers by listing it on Zillow.

    Learn how to do it

    Sell it yourself

    Take full control of how buyers see your home on Zillow by listing For Sale by Owner (FSBO).

    List your home

    What's special

    Flat usable yardDetached garageDetailed trim workNewer roofConvenient alley accessMain-level laundryIntricate crown molding
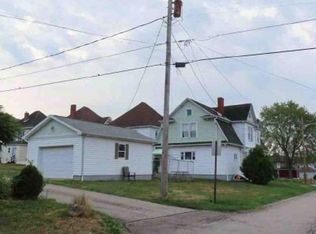
    Step into timeless charm with this beautifully maintained 3-bedroom, 2-bath Victorian home offering 2,604 square feet of character and comfort. From intricate crown molding and detailed trim work to original pocket doors, this home showcases all the charm you’d expect from a classic Victorian—paired with thoughtful modern updates. Enjoy a spacious and updated kitchen, main-level laundry, and brand new carpet throughout. Major updates include a newer roof, new furnace, and central A/C—offering both comfort and peace of mind. Upstairs, a large attic provides exciting potential as a bonus living space, office, or playroom with some finishing touches. Outside, you'll find a flat, usable yard, a detached garage, and convenient alley access—perfect for off-street parking or extra storage. This is a rare opportunity to own a piece of history, beautifully updated for today’s lifestyle.

    Zillow last checked:

    Listing updated:

    Listed by:

    Anniea Stauffer 724-420-5676,

    INTEGRITY PLUS REALTY

    Bought with:

    Anniea Stauffer, RS338800

    INTEGRITY PLUS REALTY

    Source: WPMLS,MLS#: 1714316MLS LogoOriginating MLS: West Penn Multi-List

    Facts & features

    Interior

    Bedrooms & bathrooms
    • Bedrooms: 3
    • Bathrooms: 2
    • Full bathrooms: 2
    Heating
    • Forced Air, Gas
    Cooling
    • Central Air
    Appliances
    • Included: Some Electric Appliances, Dryer, Dishwasher, Microwave, Refrigerator, Stove, Washer
    Features
    • Flooring: Carpet
    • Basement: Walk-Up Access
    Interior area
    • Total structure area: 2,604
    • Total interior livable area: 2,604 sqft

    Property

    Parking
    • Parking features: Detached, Garage
    • Has garage: Yes
    Features
    • Levels: Two
    • Stories: 2
    • Pool features: None
    Lot
    • Size: 4,800 sqft
    • Dimensions: 0.1102
    Details
    • Parcel number: 3002060182

    Construction

    Type & style
    • Home type: SingleFamily
    • Architectural style: Two Story
    • Property subtype: Single Family Residence
    Materials
    • Frame
    • Roof: Asphalt
    Condition
    • Resale
    • Year built: 1900

    Utilities & green energy

    • Sewer: Public Sewer
    • Water: Public

    Community & neighborhood

    Location
    • Region: Scottdale

    Price history

    DateEventPrice
    9/19/2025Sold$133,500+5.5%$51/sqft
    Source: WPMLS #1714316 Report a problem
    8/4/2025Pending sale$126,500$49/sqft
    Source: WPMLS #1714316 Report a problem
    7/31/2025Listed for sale$126,500+62.4%$49/sqft
    Source: WPMLS #1714316 Report a problem
    6/30/2023Sold$77,900+3.9%$30/sqft
    Source: WPMLS #1604402 Report a problem
    5/16/2023Contingent$75,000$29/sqft
    Source: WPMLS #1604402 Report a problem
    5/4/2023Listed for sale$75,000+5833.5%$29/sqft
    Source: WPMLS #1604402 Report a problem
    3/24/2022Sold$1,264
    Source: Public Record Report a problem

    Public tax history

    YearProperty taxesTax assessment
    2024$1,406 +5.8%$9,490
    2023$1,330 +2.7%$9,490
    2022$1,295 +6.1%$9,490
    2021$1,220 +3.4%$9,490
    2020$1,180 $9,490
    2019$1,180 +7.5%$9,490
    2018$1,097 $9,490
    2017$1,097 +1.9%$9,490
    2016$1,076 $9,490
    2015$1,076 +1.2%$9,490
    2014$1,063 $9,490
    2013$1,063 +1.5%$9,490
    2012$1,048 $9,490
    2011$1,048 $9,490
    2010$1,048 -0.1%$9,490
    2009$1,049 -0.2%$9,490
    2008$1,050 +0.4%$9,490
    2007$1,047 +0.2%$9,490
    2006$1,045 +0.2%$9,490
    2005$1,043 +4.2%$9,490
    2004$1,001 +13.6%$9,490
    2003$882 +8%$9,490
    2002$816 +4.9%$9,490
    2000$778 $9,490

    Find assessor info on the county website

    Neighborhood: 15683

    Nearby schools

    GreatSchools rating
    Schools provided by the listing agent
    • District: Southmoreland

    Source: WPMLS. This data may not be complete. We recommend contacting the local school district to confirm school assignments for this home.

    Get pre-qualified for a loan
    At Zillow Home Loans, we can pre-qualify you in as little as 5 minutes with no impact to your credit score.

    An equal housing lender. NMLS #10287.