Skip main navigation
Sold
  • Price Unknown

    508 S Division St, Kellogg, ID 83837

    4beds
    1baths
    2,116sqft
    Single Family Residence
    Built in 1930
    7,405 Square Feet Lot
    $300,300 Zestimate®
    $--/sqft
    $2,245 Estimated rent

    Home value

    $300,300

    Estimated sales range

    Not available

    $2,245/mo

    Zestimate® history
    Loading
    Loading...

    Owner options

    List your home for rent

    $2,245/mo

    Rent Zestimate®

    Find your next renter with Zillow Rental Manager. Plus, with online applications, you can quickly screen prospective tenants – for free.

    Learn more

    $2,245/mo

    Rent Zestimate®

    Refinance and save

    Refinancing to a lower rate could help reduce your monthly payments and save thousands over the life of the loan.

    See today's rates

    Explore your selling options

    Work with a Zillow partner agent

    Leverage their expertise and Zillow's premium Showcase listings to get your home seen by more buyers.

    Get started

    List with your own agent

    Get your home in front of millions of buyers by listing it on Zillow.

    Learn how to do it

    Sell it yourself

    Take full control of how buyers see your home on Zillow by listing For Sale by Owner (FSBO).

    List your home

    What's special

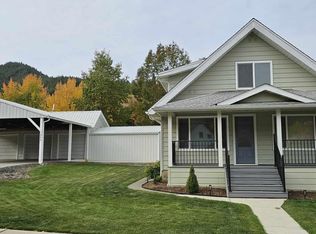
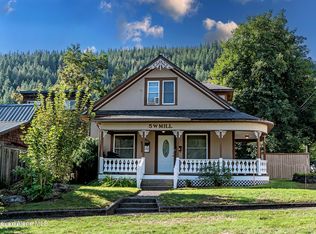
    Two homes! 1930's Bungalow and Carriage House on large double lot. Excellent Rental History! 1930's Bungalow with 4 bedrooms, 1 Bath with large covered front porch. Fresh interior with new paint and flooring throughout. Big open Great room, Built Ins and tons of natural light. Newer Furnace and durable Metal Roof. Carriage house offers 2 Bedrooms, 1 bath and 1 car garage with alley access and all appliances. Large Double Lot with Room to build a large 2-3 Car Garage. Natural Gas to both homes. Prime central location in Kellogg, just minutes from the highway, skiing, hiking, fishing, shopping, and dining. Whether you're looking for a multi-family investment, vacation property, or a home with extra income potential, this property offers endless possibilities.

    Zillow last checked:

    Listing updated:

    Listed by:

    Tracey Tindall 208-818-2365,

    THE EXPERIENCE NORTHWEST

    Bought with:

    Tracey Tindall, SP41954

    THE EXPERIENCE NORTHWEST

    Source: SELMLS,MLS#: 20261931MLS Logo

    Facts & features

    Interior

    Bedrooms & bathrooms
    • Bedrooms: 4
    • Bathrooms: 1
    Rooms
    • Room types: Mud Room, Utility Room
    Bedroom 2
    • Level: Lower
    Bedroom 3
    • Level: Second
    Bedroom 4
    • Level: Second
    Bathroom 1
    • Level: Lower
    Dining room
    • Level: Lower
    Kitchen
    • Level: Lower
    Living room
    • Level: Lower
    Heating
    • Forced Air, Natural Gas
    Appliances
    • Included: Dryer, Microwave, Oven, Refrigerator, Washer
    • Laundry: Lower Level
    Features
    • Ceiling Fan(s), Insulated, Storage
    • Flooring: Laminate
    • Windows: Vinyl
    • Basement: Partial-Unfinished
    Interior area
    • Total structure area: 2,116
    • Total interior livable area: 2,116 sqft
    • Finished area above ground: 2,116
    • Finished area below ground: 0

    Property

    Parking
    • Total spaces: 1
    • Parking features: Attached, On Street, Off Street, Open
    • Attached garage spaces: 1
    • Has uncovered spaces: Yes
    Features
    • Levels: Two
    • Stories: 2
    • Patio & porch: Covered Porch
    • Has view: Yes
    • View description: Mountain(s)
    Lot
    • Size: 7,405 Square Feet
    • Features: City Lot, 1 Mile or less to City/Town, 1 Mile or Less to County Road, Level
    Details
    • Additional structures: Detached, Shed(s)
    • Parcel number: RPD0100015016AA
    • Zoning: KE-Kellog - Kel
    • Zoning description: Residential
    • Other equipment: Satellite Dish

    Construction

    Type & style
    • Home type: SingleFamily
    • Architectural style: Craftsman
    • Property subtype: Single Family Residence
    Materials
    • Frame, Recycled/Bio-Based Insulation, Aluminum Siding, Steel Siding
    • Foundation: Concrete Perimeter
    • Roof: Metal
    Condition
    • Resale
    • New construction: No
    • Year built: 1930
    • Major remodel year: 2000

    Utilities & green energy

    • Sewer: Public Sewer
    • Water: Public
    • Utilities for property: Electricity Connected, Natural Gas Connected, Garbage Available, Cable Connected, DSL, Wireless

    Community & HOA

    HOA
    • Has HOA: No
    Location
    • Region: Kellogg

    Financial & listing details

    • Tax assessed value: $236,289
    • Annual tax amount: $2,278
    • Date on market: 7/31/2026
    • Listing terms: Cash, Conventional, FHA, USDA Loan, VA Loan
    • Electric utility on property: Yes
    • Road surface type: Paved

    Price history

    DateEventPrice
    8/26/2026Sold--
    Source: SELMLS #20261931 Report a problem
    7/30/2026Pending sale$300,000$142/sqft
    Source: Coeur d'Alene MLS #26-7815 Report a problem
    7/30/2026Listed for sale$300,000-30.2%$142/sqft
    Source: Coeur d'Alene MLS #26-7815 Report a problem
    8/26/2025Listing removed$430,000$203/sqft
    Source: SELMLS #20250597 Report a problem
    3/20/2025Listed for sale$430,000$203/sqft
    Source: Coeur d'Alene MLS #25-2410 Report a problem

    Public tax history

    YearProperty taxesTax assessment
    2025$2,422 -2.6%$236,289 +2.3%
    2024$2,488 +9.2%$230,982 +15.3%
    2023$2,278 -3.8%$200,398 +15.3%
    2022$2,369 -5.1%$173,737 +32.9%
    2021$2,496 +11.9%$130,713 +15.6%
    2020$2,231 +26.8%$113,096 +63.8%
    2018$1,759 $69,027 +3.9%
    2017$1,759 -5.5%$66,412 +8.2%
    2016$1,862 +16.5%$61,404 +5.1%
    2015$1,599 +5.9%$58,442 +4.1%
    2014$1,510 $56,132 0%
    2013-- $56,140 -12.7%
    2012-- $64,280
    2011-- $64,280
    Find assessor info on the county website

    Neighborhood: 83837

    Nearby schools

    GreatSchools rating
    Schools provided by the listing agent
    • Elementary: Pinehurst
    • Middle: Kellogg
    • High: Kellogg

    Source: SELMLS. This data may not be complete. We recommend contacting the local school district to confirm school assignments for this home.