Truly exceptional! This split-level 4 bed, 3 bath beauty is in tip-top shape and has so much flexible space. Built in 1983, the current owners have updated this home with everything you could need - truly move-in ready! Walls have been removed to create an open floorplan that connects the kitchen to the great room, providing plenty of space for eating, lounging, studying, and working. Glass sliders from the great room lead to the deck and yard. New features include hickory floors in the main living spaces (2019), high-end wood windows (2019), carpet in bedrooms/lower level (2023), and freshly painted throughout (2023). The 2021 kitchen remodel boasts an L-shaped island with banquette seating, granite countertops, and gorgeous open shelving above the sink. New stainless-steel appliances too: refrigerator, microwave, dishwasher, wine fridge, and double oven range with griddle and a direct vent outside. The custom-made kitchen table will stay with the home. There's additional storage in the large pantry with shelving and laundry hook-up, and next to the back door is a perfect nook for outdoor wear, shoes, and more. The separate formal dining room can easily be transformed into a formal living room or home office. Three bedrooms on this level, as well as a newer full bath with double sink and walk-in shower (2019). Two linen closets in the hallway provide even more storage. Every bedroom is spacious with ample closet space. The primary suite boasts a luxurious new bathroom (2019) with an extra-large soaking tub, body sprays, and rain showerhead. Another set of glass sliders in this bedroom lead to the deck. The lower level is a few steps down from the front door and meets the ground when accessed from the garage or back yard. Even more versatile living space on this level, with a fourth bedroom, an office, and two bonus spaces that the current owner uses as a family room and home gym. This space would be perfect as an additional bedroom suite for a live-in family member or nanny! This floor comes complete with a full bathroom and a separate laundry room with new water heater and furnace (2023). The exterior of the home is fiber cement siding (LP SmartSide) (2019), which is environmentally friendly and very low maintenance. Exterior trim, soffits, and exterior doors were all repainted in 2023. Remarkably, this home sits on a 91x133 lot: the back yard feels like your own personal park, complete with a double-tiered deck (refinished in 2023). These spaces are perfect for outdoor seating and dining, a fire pit, and play areas. The patio off the lower level was regraded and a new French drain was added in the yard to prevent pooling during heavy rain (2019). The amazing outdoor space in the yard, accessible directly from the lower level AND from the deck includes a swing set, another fire pit, separate seating area, and a built-in-bar on the patio. The attached garage makes winter months a breeze and has space for up to three cars. One side of the garage is deeper and can fit 2 smaller cars in tandem, or use the extra space for storage, bikes, or a workshop. Everything you need is all right here - don't miss your opportunity to live in this incredible home!
Closed
$760,000
508 S Elmwood Ave, Oak Park, IL 60304
4beds
2,561sqft
Single Family Residence
Built in 1983
0.28 Acres Lot
$886,900 Zestimate®
$297/sqft
$5,739 Estimated rent
Home value
$886,900
$843,000 - $931,000
$5,739/mo
Zestimate® history
Owner options
List your home for rent
$5,739/mo
Rent Zestimate®
Find your next renter with Zillow Rental Manager. Plus, with online applications, you can quickly screen prospective tenants – for free.
$5,739/mo
Rent Zestimate®
Refinance and save
$5,389/mo
Est. payment
Refinancing to a lower rate could help reduce your monthly payments and save thousands over the life of the loan.
$5,389/mo
Est. payment
Explore your selling options
Work with a Zillow partner agent
Leverage their expertise and Zillow's premium Showcase listings to get your home seen by more buyers.
Get startedList with your own agent
Get your home in front of millions of buyers by listing it on Zillow.
Learn how to do itSell it yourself
Take full control of how buyers see your home on Zillow by listing For Sale by Owner (FSBO).
List your homeWhat's special
Separate laundry roomLaundry hook-upOpen floorplanSeparate seating areaLarge pantrySeparate formal dining roomCustom-made kitchen table
Zillow last checked:
Listing updated:
Listed by:
Erica Cuneen, CIPS,GREEN,SFR,SRES 708-220-2025,
Beyond Properties Realty Group
Bought with:
Patrick Shino
Fulton Grace Realty
Source: MRED as distributed by MLS GRID,MLS#: 11849140
Facts & features
Interior
Bedrooms & bathrooms
- Bedrooms: 4
- Bathrooms: 3
- Full bathrooms: 3
Rooms
- Room types: Office, Play Room, Family Room, Foyer, Deck
Primary bedroom
- Features: Bathroom (Full)
- Level: Main
- Area: 195 Square Feet
- Dimensions: 15X13
Bedroom 2
- Level: Main
- Area: 180 Square Feet
- Dimensions: 15X12
Bedroom 3
- Level: Main
- Area: 132 Square Feet
- Dimensions: 12X11
Bedroom 4
- Level: Lower
- Area: 180 Square Feet
- Dimensions: 15X12
Deck
- Level: Main
- Area: 1484 Square Feet
- Dimensions: 53X28
Dining room
- Level: Main
- Area: 180 Square Feet
- Dimensions: 15X12
Family room
- Level: Lower
- Area: 273 Square Feet
- Dimensions: 21X13
Other
- Level: Lower
- Area: 273 Square Feet
- Dimensions: 21X13
Foyer
- Level: Main
- Area: 54 Square Feet
- Dimensions: 9X6
Kitchen
- Features: Kitchen (Eating Area-Table Space, Island, Pantry-Walk-in, Granite Counters, Updated Kitchen)
- Level: Main
- Area: 286 Square Feet
- Dimensions: 22X13
Laundry
- Level: Lower
- Area: 99 Square Feet
- Dimensions: 11X9
Living room
- Level: Main
- Area: 312 Square Feet
- Dimensions: 26X12
Office
- Level: Lower
- Area: 70 Square Feet
- Dimensions: 10X7
Play room
- Level: Lower
- Area: 216 Square Feet
- Dimensions: 18X12
Heating
- Natural Gas
Cooling
- Central Air
Appliances
- Included: Double Oven, Range, Microwave, Dishwasher, Refrigerator, Washer, Dryer, Stainless Steel Appliance(s), Wine Refrigerator
- Laundry: Multiple Locations
Features
- Open Floorplan
- Flooring: Hardwood
- Basement: None
Interior area
- Total structure area: 0
- Total interior livable area: 2,561 sqft
Property
Parking
- Total spaces: 5
- Parking features: Garage Door Opener, On Site, Garage Owned, Attached, Driveway, Owned, Garage
- Attached garage spaces: 3
- Has uncovered spaces: Yes
Accessibility
- Accessibility features: No Disability Access
Features
- Levels: Bi-Level
- Patio & porch: Deck, Patio
- Exterior features: Fire Pit
Lot
- Size: 0.28 Acres
- Dimensions: 91X133
Details
- Parcel number: 16182070030000
- Special conditions: None
- Other equipment: Radon Mitigation System
Construction
Type & style
- Home type: SingleFamily
- Architectural style: Bi-Level
- Property subtype: Single Family Residence
Materials
- Fiber Cement
Condition
- New construction: No
- Year built: 1983
Utilities & green energy
- Sewer: Public Sewer
- Water: Lake Michigan
Community & HOA
Community
- Features: Park, Curbs, Sidewalks, Street Lights, Street Paved
HOA
- Services included: None
Location
- Region: Oak Park
Financial & listing details
- Price per square foot: $297/sqft
- Tax assessed value: $610,000
- Annual tax amount: $15,862
- Date on market: 9/22/2023
- Listing terms: Conventional
- Ownership: Fee Simple
Price history
| Date | Event | Price |
|---|---|---|
| 12/7/2023 | Sold | $760,000-1.9%$297/sqft |
Source:  MRED as distributed by MLS GRID #11849140 Report a problem MRED as distributed by MLS GRID #11849140 Report a problem | ||
| 11/9/2023 | Contingent | $775,000$303/sqft |
Source: MRED as distributed by MLS GRID #11849140 Report a problem | ||
| 10/18/2023 | Price change | $775,000-3%$303/sqft |
Source: MRED as distributed by MLS GRID #11849140 Report a problem | ||
| 9/22/2023 | Listed for sale | $799,000+97.3%$312/sqft |
Source: MRED as distributed by MLS GRID #11849140 Report a problem | ||
| 12/2/2014 | Sold | $405,000-9%$158/sqft |
Source: MRED as distributed by MLS GRID #08743165 Report a problem | ||
| 10/23/2014 | Pending sale | $445,000$174/sqft |
Source: Gloor Realty Co. #08743165 Report a problem | ||
| 10/3/2014 | Price change | $445,000-4.3%$174/sqft |
Source: Gloor Realty Co. #08743165 Report a problem | ||
| 8/19/2014 | Price change | $465,000-5.1%$182/sqft |
Source: Gloor Realty Co. #08743165 Report a problem | ||
| 7/22/2014 | Price change | $490,000-3%$191/sqft |
Source: Gloor Realty Co. #08743165 Report a problem | ||
| 7/9/2014 | Price change | $505,000-5.6%$197/sqft |
Source: Gloor Realty Co. #08626969 Report a problem | ||
| 5/29/2014 | Listed for sale | $535,000+67.2%$209/sqft |
Source: Gloor Realty Co. #08626969 Report a problem | ||
| 5/14/2003 | Sold | $320,000$125/sqft |
Source: Public Record Report a problem | ||
Public tax history
| Year | Property taxes | Tax assessment |
|---|---|---|
| 2024 | $20,748 +10.3% | $61,000 |
| 2023 | $18,805 +15.8% | $61,000 +33.4% |
| 2022 | $16,243 +2.4% | $45,720 |
| 2021 | $15,862 +2% | $45,720 |
| 2020 | $15,558 +9.4% | $45,720 +12.9% |
| 2019 | $14,222 +3.9% | $40,500 |
| 2018 | $13,687 +2.1% | $40,500 |
| 2017 | $13,409 -12.3% | $40,500 |
| 2016 | $15,296 +4.7% | $40,500 |
| 2015 | $14,605 -19.9% | $40,500 -25.5% |
| 2014 | $18,226 +11.6% | $54,389 +8.4% |
| 2013 | $16,326 +0% | $50,164 |
| 2012 | $16,320 +3.8% | $50,164 |
| 2011 | $15,723 -5.8% | $50,164 -12.3% |
| 2010 | $16,697 +4.6% | $57,229 |
| 2009 | $15,966 +1.7% | $57,229 -7% |
| 2008 | $15,699 +39.8% | $61,536 +44% |
| 2007 | $11,234 +2.7% | $42,740 |
| 2006 | $10,942 -21.9% | $42,740 -23.8% |
| 2005 | $14,004 +16.2% | $56,120 +24.9% |
| 2004 | $12,049 +12.3% | $44,948 |
| 2003 | $10,725 +3.9% | $44,948 |
| 2002 | $10,321 +33.3% | $44,948 +47.7% |
| 2001 | $7,742 +3.5% | $30,426 |
| 2000 | $7,481 | $30,426 |
| 1999 | $7,481 | $30,426 |
Find assessor info on the county website
Neighborhood: 60304
Nearby homes
- $842,8005 bd3 ba1.7k sqft516 S Elmwood Ave, Oak Park, IL 60304Off Market

- $804,6005 bd3 ba2.5k sqft506 S Elmwood Ave, Oak Park, IL 60304Off Market

- $865,5005 bd3 ba2.6k sqft518 S Elmwood Ave, Oak Park, IL 60304Off Market
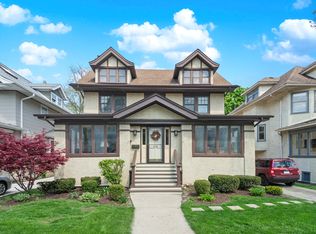
- $938,6006 bd4 ba3.1k sqft500 S Elmwood Ave, Oak Park, IL 60304Off Market
- $394,5004 bd2 ba1.4k sqft2229 W Warren Blvd #2, Chicago, IL 60612Off Market
- $696,2005 bd2 ba3k sqft511 S Ridgeland Ave, Oak Park, IL 60304Off Market
- $681,7004 bd2 ba2.1k sqft515 S Ridgeland Ave, Oak Park, IL 60304Off Market
- $650,8003 bd1 ba1.8k sqft522 S Elmwood Ave, Oak Park, IL 60304Off Market
Nearby schools
GreatSchools rating
- 10/10Longfellow Elementary SchoolGrades: PK-5Distance: 0.3 mi
- 7/10Percy Julian Middle SchoolGrades: 6-8Distance: 0.2 mi
- 10/10Oak Park & River Forest High SchoolGrades: 9-12Distance: 0.8 mi
Schools provided by the listing agent
- Elementary: Longfellow Elementary School
- Middle: Percy Julian Middle School
- High: Oak Park & River Forest High Sch
- District: 97
Source: MRED as distributed by MLS GRID. This data may not be complete. We recommend contacting the local school district to confirm school assignments for this home.
Get a cash offer in 3 minutes
Find out how much your home could sell for in as little as 3 minutes with a no-obligation cash offer.
Estimated market value
$886,900
Get a cash offer in 3 minutes
Find out how much your home could sell for in as little as 3 minutes with a no-obligation cash offer.
Estimated market value
$886,900
- Illinois
- Cook County
- Oak Park
- 60304
- 508 S Elmwood Ave
Nearby cities
Nearby zip codes
Other Oak Park Topics
