Character, Charm, & Convenience! Say hello to this absolute gem of a 1931 bungalow! Packing 1,500 square feet of pure personality, this home perfectly blends vintage character with the modern updates you actually care about. Step inside and you'll instantly notice the gorgeous original features-we're talking glass door knobs, hardwood floors in all the bedrooms, and not one, but two sets of French doors. On the main level, you'll love the super desirable open sight line from the kitchen straight into the living room, making it perfect for entertaining or keeping an eye on things while you cook. This floor also hosts two cozy bedrooms and an updated full bath. Heading upstairs, the second-level setup is a total game-changer. The master bedroom boasts his-and-her walk-in closets and its own full bath. Right next door, there is a HUGE laundry room alongside flexible space that could easily become a 4th bedroom, home office, or nursery. If you need storage, the unfinished basement has you completely covered, while outside features an oversized 2-car detached garage that is practically begging to be turned into your dream workshop. The best part? The heavy lifting has already been taken care of. Big-ticket upgrades include a new roof, siding, and gutters from 2022, a new hot water heater from 2023, and beautifully updated bathrooms throughout. When the weekend rolls around, you can grab a drink and unwind on the adorable front porch, which is absolutely perfect for a breezy summer evening. When you're ready to venture out, you are within easy walking distance to Aurora University, local restaurants, and the grocery store. Plus, you're just minutes away from downtown Aurora, the Fox River, and I-88 for an easy commute. This one won't last long-come check out this perfect mix of 1930s charm and modern convenience before it's gone! Carpet is on order for the front room, and will be installed 2nd week of June!
Closed
$320,000
508 S Elmwood Dr, Aurora, IL 60506
3beds
1,800sqft
Single Family Residence
Built in 1931
8,999 Square Feet Lot
$321,200 Zestimate®
$178/sqft
$2,361 Estimated rent
Home value
$321,200
$292,000 - $353,000
$2,361/mo
Zestimate® history
Owner options
List your home for rent
$2,361/mo
Rent Zestimate®
Find your next renter with Zillow Rental Manager. Plus, with online applications, you can quickly screen prospective tenants – for free.
$2,361/mo
Rent Zestimate®
Refinance and save
$2,322/mo
Est. payment
Refinancing to a lower rate could help reduce your monthly payments and save thousands over the life of the loan.
$2,322/mo
Est. payment
Explore your selling options
Work with a Zillow partner agent
Leverage their expertise and Zillow's premium Showcase listings to get your home seen by more buyers.
Get startedList with your own agent
Get your home in front of millions of buyers by listing it on Zillow.
Learn how to do itSell it yourself
Take full control of how buyers see your home on Zillow by listing For Sale by Owner (FSBO).
List your homeWhat's special
Two cozy bedroomsGorgeous original featuresBeautifully updated bathrooms throughoutHuge laundry roomGlass door knobs
Zillow last checked:
Listing updated:
Listed by:
Ron Donavon (630)740-5093,
Keller Williams Inspire - Geneva
Bought with:
Zoe Sherwin
Keller Williams Inspire - Geneva
Source: MRED as distributed by MLS GRID,MLS#: 12642622
Facts & features
Interior
Bedrooms & bathrooms
- Bedrooms: 3
- Bathrooms: 2
- Full bathrooms: 2
Rooms
- Room types: Den, Storage
Primary bedroom
- Features: Flooring (Hardwood), Bathroom (Full)
- Level: Second
- Area: 169 Square Feet
- Dimensions: 13X13
Bedroom 2
- Features: Flooring (Hardwood)
- Level: Main
- Area: 110 Square Feet
- Dimensions: 11X10
Bedroom 3
- Features: Flooring (Hardwood)
- Level: Main
- Area: 120 Square Feet
- Dimensions: 12X10
Den
- Features: Flooring (Hardwood)
- Level: Second
- Area: 143 Square Feet
- Dimensions: 13X11
Dining room
- Features: Flooring (Carpet)
- Level: Main
- Area: 182 Square Feet
- Dimensions: 14X13
Kitchen
- Features: Kitchen (Galley)
- Level: Main
- Area: 84 Square Feet
- Dimensions: 12X7
Laundry
- Features: Flooring (Hardwood)
- Level: Second
- Area: 132 Square Feet
- Dimensions: 12X11
Living room
- Features: Flooring (Carpet)
- Level: Main
- Area: 260 Square Feet
- Dimensions: 20X13
Storage
- Level: Second
- Area: 48 Square Feet
- Dimensions: 8X6
Heating
- Natural Gas, Forced Air
Cooling
- Central Air
Appliances
- Included: Range, Dishwasher, Refrigerator, Washer, Dryer
- Laundry: Upper Level
Features
- 1st Floor Bedroom
- Flooring: Hardwood
- Basement: Unfinished,Full
Interior area
- Total structure area: 0
- Total interior livable area: 1,800 sqft
Property
Parking
- Total spaces: 2
- Parking features: Concrete, Garage Door Opener, Yes, Garage Owned, Detached, Garage
- Garage spaces: 2
- Has uncovered spaces: Yes
Accessibility
- Accessibility features: No Disability Access
Features
- Stories: 2
- Patio & porch: Patio, Porch
Lot
- Size: 8,999 Square Feet
- Dimensions: 60 X 150
Details
- Parcel number: 1528101011
- Special conditions: None
Construction
Type & style
- Home type: SingleFamily
- Architectural style: Bungalow
- Property subtype: Single Family Residence
Materials
- Vinyl Siding
- Foundation: Block
- Roof: Asphalt
Condition
- New construction: No
- Year built: 1931
Utilities & green energy
- Electric: Circuit Breakers
- Sewer: Public Sewer
- Water: Public
Community & HOA
Community
- Features: Park
HOA
- Services included: None
Location
- Region: Aurora
Financial & listing details
- Price per square foot: $178/sqft
- Tax assessed value: $198,672
- Annual tax amount: $5,401
- Date on market: 5/22/2026
- Listing terms: Conventional
- Ownership: Fee Simple
Price history
| Date | Event | Price |
|---|---|---|
| 7/8/2026 | Sold | $320,000+1.6%$178/sqft |
Source:  MRED as distributed by MLS GRID #12642622 Report a problem MRED as distributed by MLS GRID #12642622 Report a problem | ||
| 7/7/2026 | Pending sale | $314,900$175/sqft |
Source: MRED as distributed by MLS GRID #12642622 Report a problem | ||
| 6/11/2026 | Contingent | $314,900$175/sqft |
Source: MRED as distributed by MLS GRID #12642622 Report a problem | ||
| 5/21/2026 | Listed for sale | $314,900+28.5%$175/sqft |
Source: MRED as distributed by MLS GRID #12642622 Report a problem | ||
| 11/12/2021 | Sold | $245,000-1.6%$136/sqft |
Source: MRED as distributed by MLS GRID #11184309 Report a problem | ||
| 10/1/2021 | Contingent | $249,000$138/sqft |
Source: MRED as distributed by MLS GRID #11184309 Report a problem | ||
| 9/30/2021 | Listed for sale | $249,000+68.2%$138/sqft |
Source: MRED as distributed by MLS GRID #11184309 Report a problem | ||
| 4/14/2016 | Sold | $148,000$82/sqft |
Source: Public Record Report a problem | ||
| 1/21/2016 | Pending sale | $148,000$82/sqft |
Source: Charles Rutenberg Realty of IL #09107910 Report a problem | ||
| 1/13/2016 | Price change | $148,000-4.5%$82/sqft |
Source: Charles Rutenberg Realty of IL #09107910 Report a problem | ||
| 1/2/2016 | Price change | $155,000-3.1%$86/sqft |
Source: Charles Rutenberg Realty of IL #09107910 Report a problem | ||
| 12/10/2015 | Listed for sale | $159,900+24.9%$89/sqft |
Source: Owner #24052765 Report a problem | ||
| 5/20/2013 | Sold | $128,000+2.4%$71/sqft |
Source: Public Record Report a problem | ||
| 11/1/2012 | Pending sale | $125,000$69/sqft |
Source: Pilmer Real Estate, Inc. #08181960 Report a problem | ||
| 10/18/2012 | Listed for sale | $125,000-35.6%$69/sqft |
Source: Pilmer Real Estate, Inc. #08181960 Report a problem | ||
| 3/4/2008 | Sold | $194,000+162.2%$108/sqft |
Source: Public Record Report a problem | ||
| 8/18/1997 | Sold | $74,000$41/sqft |
Source: Public Record Report a problem | ||
Public tax history
| Year | Property taxes | Tax assessment |
|---|---|---|
| 2024 | $4,610 +5.2% | $66,224 +11.9% |
| 2023 | $4,383 +8.1% | $59,170 +14.2% |
| 2022 | $4,056 -2.7% | $51,822 +0.3% |
| 2021 | $4,170 +6.1% | $51,642 +7.7% |
| 2020 | $3,929 +4.5% | $47,968 +7.9% |
| 2019 | $3,759 +11.4% | $44,444 +11.6% |
| 2018 | $3,375 -2.8% | $39,807 +0.1% |
| 2017 | $3,474 -7.9% | $39,754 +11.9% |
| 2016 | $3,772 | $35,511 +15.5% |
| 2015 | -- | $30,744 +8.3% |
| 2014 | -- | $28,375 +1.4% |
| 2013 | -- | $27,971 -16.3% |
| 2012 | -- | $33,403 -12.4% |
| 2011 | -- | $38,127 -15.1% |
| 2010 | -- | $44,887 -19% |
| 2009 | -- | $55,444 +2.1% |
| 2008 | -- | $54,297 +0.9% |
| 2007 | -- | $53,835 +6.6% |
| 2006 | -- | $50,492 +14.5% |
| 2005 | -- | $44,117 +19.3% |
| 2004 | -- | $36,970 +7.3% |
| 2003 | -- | $34,465 +13.6% |
| 2002 | -- | $30,334 +8.6% |
| 2001 | -- | $27,939 +6.6% |
| 2000 | -- | $26,212 |
Find assessor info on the county website
Neighborhood: 60506
Nearby homes
- $266,9003 bd3 ba1.1k sqft506 S Elmwood Dr, Aurora, IL 60506Off Market
- $276,2003 bd1 ba1.4k sqft510 S Elmwood Dr, Aurora, IL 60506Off Market
- $257,8003 bd1 ba800 sqft917 Lenwood Ct, Aurora, IL 60506Off Market
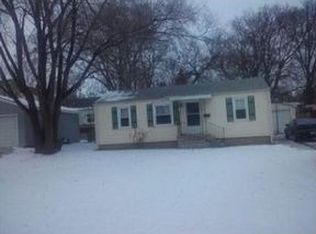
- $310,0004 bd2 ba1.4k sqft913 Lenwood Ct, Aurora, IL 60506Sold

- $438,1004 bd-- ba3k sqft920 Prairie St, Aurora, IL 60506Off Market
- $243,0003 bd1 ba1.2k sqft912 Prairie St, Aurora, IL 60506Off Market
- $239,1003 bd1 ba821 sqft507 S Elmwood Dr, Aurora, IL 60506Off Market
- $370,8003 bd3 ba1.4k sqft505 S Elmwood Dr, Aurora, IL 60506Off Market
Nearby schools
GreatSchools rating
- 6/10Freeman Elementary SchoolGrades: PK-5Distance: 0.7 mi
- 6/10Washington Middle SchoolGrades: 6-8Distance: 1.6 mi
- 4/10West Aurora High SchoolGrades: 9-12Distance: 0.9 mi
Schools provided by the listing agent
- Elementary: Freeman Elementary School
- Middle: Washington Middle School
- High: West Aurora High School
- District: 129
Source: MRED as distributed by MLS GRID. This data may not be complete. We recommend contacting the local school district to confirm school assignments for this home.
Get a cash offer in 3 minutes
Find out how much your home could sell for in as little as 3 minutes with a no-obligation cash offer.
Estimated market value
$321,200
Get a cash offer in 3 minutes
Find out how much your home could sell for in as little as 3 minutes with a no-obligation cash offer.
Estimated market value
$321,200
- Illinois
- Kane County
- Aurora
- 60506
- 508 S Elmwood Dr
Nearby cities
Nearby neighborhoods
Nearby zip codes
Other Aurora Topics
