This Beautiful 3 Bedroom, 2 Bathroom solid home with old School Charm has a newly updated kitchen, which includes a walk-in pantry w/built-in Cabinets, newer appliances Home has Central Air Gas furnace & wood burning fireplace. Flooring is Hardwood, tile & laminate that all flow together elegantly. Laundry Room is on the 2nd floor, conveniently located next to the 3 bedrooms. Dining Room for family gatherings, large living & Bonus Room with gorgeous Stained designed windows. Rooms are separated by pocket doors allowing for natural light and airy feel. Covered Back porch with nice sized yard. Covered Front Porch that wraps around to the side of Blacktop driveway. Large Basement providing large amounts of storage space, also a pull down attic for quick & easy access providing additional storage. Outside brings beautiful greenery and flowers in the Spring time.... and access to the older Barn style 18x 20 garage THIS IS A TRUE GEM!!!
Closed
$230,000
508 S Grant St, Earlville, IL 60518
3beds
2,500sqft
Single Family Residence
Built in 1895
10,164 Square Feet Lot
$239,700 Zestimate®
$92/sqft
$1,902 Estimated rent
Home value
$239,700
$213,000 - $266,000
$1,902/mo
Zestimate® history
Owner options
List your home for rent
$1,902/mo
Rent Zestimate®
Find your next renter with Zillow Rental Manager. Plus, with online applications, you can quickly screen prospective tenants – for free.
$1,902/mo
Rent Zestimate®
Refinance and save
$1,762/mo
Est. payment
Refinancing to a lower rate could help reduce your monthly payments and save thousands over the life of the loan.
$1,762/mo
Est. payment
Explore your selling options
Work with a Zillow partner agent
Leverage their expertise and Zillow's premium Showcase listings to get your home seen by more buyers.
Get startedList with your own agent
Get your home in front of millions of buyers by listing it on Zillow.
Learn how to do itSell it yourself
Take full control of how buyers see your home on Zillow by listing For Sale by Owner (FSBO).
List your homeWhat's special
Wood burning fireplaceBeautiful greenery and flowersNice sized yardBonus roomBlacktop drivewayStained designed windowsCovered front porch
Zillow last checked:
Listing updated:
Listed by:
Craig Elliott 815-498-3377,
Kettley & Company Realtors Inc
Bought with:
Aaron Schwartz
Weichert REALTORS Signature Professionals
Source: MRED as distributed by MLS GRID,MLS#: 12373556
Facts & features
Interior
Bedrooms & bathrooms
- Bedrooms: 3
- Bathrooms: 2
- Full bathrooms: 2
Rooms
- Room types: Den, Foyer, Pantry
Primary bedroom
- Features: Flooring (Hardwood), Window Treatments (Some Stained Glass)
- Level: Second
- Area: 224 Square Feet
- Dimensions: 14X16
Bedroom 2
- Features: Flooring (Hardwood)
- Level: Second
- Area: 144 Square Feet
- Dimensions: 12X12
Bedroom 3
- Features: Flooring (Hardwood)
- Level: Second
- Area: 120 Square Feet
- Dimensions: 10X12
Den
- Features: Flooring (Hardwood)
- Level: Main
- Area: 182 Square Feet
- Dimensions: 14X13
Dining room
- Features: Flooring (Hardwood)
- Level: Main
- Area: 224 Square Feet
- Dimensions: 14X16
Foyer
- Features: Flooring (Hardwood)
- Level: Main
- Area: 16 Square Feet
- Dimensions: 4X4
Kitchen
- Features: Kitchen (Eating Area-Breakfast Bar, Pantry), Flooring (Ceramic Tile)
- Level: Main
- Area: 168 Square Feet
- Dimensions: 12X14
Laundry
- Level: Second
- Area: 80 Square Feet
- Dimensions: 8X10
Living room
- Features: Flooring (Hardwood), Window Treatments (Blinds)
- Level: Main
- Area: 216 Square Feet
- Dimensions: 12X18
Pantry
- Features: Flooring (Ceramic Tile)
- Level: Main
- Area: 48 Square Feet
- Dimensions: 6X8
Heating
- Natural Gas, Forced Air
Cooling
- Central Air
Appliances
- Included: Range, Dishwasher, Refrigerator, Washer, Dryer, Water Softener Owned
- Laundry: Upper Level
Features
- 1st Floor Full Bath, Built-in Features, Separate Dining Room, Pantry
- Flooring: Hardwood
- Windows: Window Treatments, Drapes
- Basement: Unfinished,Full
- Attic: Pull Down Stair
- Number of fireplaces: 1
- Fireplace features: Wood Burning, Living Room
Interior area
- Total structure area: 0
- Total interior livable area: 2,500 sqft
Property
Parking
- Total spaces: 1
- Parking features: Asphalt, On Site, Detached, Garage
- Garage spaces: 1
Accessibility
- Accessibility features: No Disability Access
Features
- Stories: 2
Lot
- Size: 10,164 Square Feet
- Dimensions: 77X132
Details
- Parcel number: 0318434016
- Special conditions: None
Construction
Type & style
- Home type: SingleFamily
- Property subtype: Single Family Residence
Materials
- Vinyl Siding
- Foundation: Block
- Roof: Asphalt
Condition
- New construction: No
- Year built: 1895
Utilities & green energy
- Electric: Circuit Breakers
- Sewer: Public Sewer
- Water: Public
Community & HOA
HOA
- Services included: None
Location
- Region: Earlville
Financial & listing details
- Price per square foot: $92/sqft
- Tax assessed value: $202,275
- Annual tax amount: $4,220
- Date on market: 5/24/2025
- Listing terms: Conventional
- Ownership: Fee Simple
Price history
| Date | Event | Price |
|---|---|---|
| 8/7/2025 | Sold | $230,000-7.6%$92/sqft |
Source:  MRED as distributed by MLS GRID #12373556 Report a problem MRED as distributed by MLS GRID #12373556 Report a problem | ||
| 7/7/2025 | Contingent | $249,000$100/sqft |
Source: MRED as distributed by MLS GRID #12373556 Report a problem | ||
| 6/26/2025 | Price change | $249,000-4.2%$100/sqft |
Source: MRED as distributed by MLS GRID #12373556 Report a problem | ||
| 6/16/2025 | Price change | $259,900-7.1%$104/sqft |
Source: MRED as distributed by MLS GRID #12373556 Report a problem | ||
| 5/24/2025 | Listed for sale | $279,900$112/sqft |
Source: MRED as distributed by MLS GRID #12373556 Report a problem | ||
Public tax history
| Year | Property taxes | Tax assessment |
|---|---|---|
| 2024 | $5,188 +10.6% | $67,425 +13.2% |
| 2023 | $4,691 +192.4% | $59,557 +11.5% |
| 2022 | $1,604 -3.7% | $53,400 +1.7% |
| 2021 | $1,666 | $52,486 +3.1% |
| 2020 | -- | $50,913 +4.5% |
| 2019 | $1,709 | $48,711 +30.1% |
| 2018 | $1,709 +7.7% | $37,438 +9.6% |
| 2017 | $1,587 -2.4% | $34,168 +7% |
| 2016 | $1,626 | $31,933 +4.4% |
| 2015 | $1,626 -1.2% | $30,596 -14.9% |
| 2012 | $1,645 | $35,949 -10.3% |
| 2011 | -- | $40,068 -9.8% |
| 2010 | -- | $44,436 |
Find assessor info on the county website
Neighborhood: 60518
Nearby homes
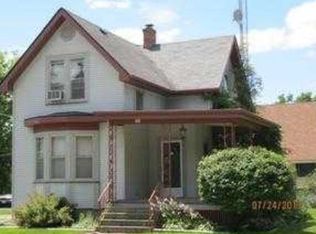
- $136,1004 bd1 ba1.7k sqft504 S Grant St, Earlville, IL 60518Off Market
- $195,0004 bd2 ba2.3k sqft516 S Grant St, Earlville, IL 60518Sold

- $209,3004 bd2 ba2.2k sqft520 S Grant St, Earlville, IL 60518Off Market
- $194,9003 bd2 ba1.3k sqft418 S Grant St, Earlville, IL 60518Off Market
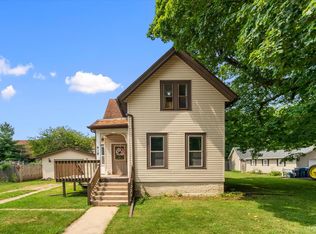
- $215,0002 bd2 ba1.4k sqft507 S East St, Earlville, IL 60518Sold
- $163,600-- bd-- ba1.5k sqft507 S Grant St, Earlville, IL 60518Off Market
- $205,900-- bd-- ba2.4k sqft503 S Grant St, Earlville, IL 60518Off Market
- $201,1004 bd2 ba1.8k sqft404 S Grant St, Earlville, IL 60518Off Market
Nearby schools
GreatSchools rating
- 6/10Earlville Elementary SchoolGrades: K-8Distance: 0.4 mi
- 7/10Earlville Jr/Sr High SchoolGrades: 9-12Distance: 0.4 mi
Schools provided by the listing agent
- Middle: Earlville Elementary School
- High: Earlville High School
- District: 9
Source: MRED as distributed by MLS GRID. This data may not be complete. We recommend contacting the local school district to confirm school assignments for this home.
Get a cash offer in 3 minutes
Find out how much your home could sell for in as little as 3 minutes with a no-obligation cash offer.
Estimated market value
$239,700
Get a cash offer in 3 minutes
Find out how much your home could sell for in as little as 3 minutes with a no-obligation cash offer.
Estimated market value
$239,700
- Illinois
- La Salle County
- Earlville
- 60518
- 508 S Grant St
Nearby cities
Nearby zip codes
Other Earlville Topics
