Skip main navigation
Sold for $995,000
Street View
  • $995,000

    508 S Heilbron Dr, Media, PA 19063

    4beds
    4,237sqft
    Single Family Residence
    Built in 1998
    1.5 Acres Lot
    $1,130,700 Zestimate®
    $235/sqft
    $5,788 Estimated rent

    Home value

    $1,130,700

    $1.06M - $1.21M

    $5,788/mo

    Zestimate® history
    Loading
    Loading...

    Owner options

    List your home for rent

    $5,788/mo

    Rent Zestimate®

    Find your next renter with Zillow Rental Manager. Plus, with online applications, you can quickly screen prospective tenants – for free.

    Learn more

    $5,788/mo

    Rent Zestimate®

    Refinance and save

    $6,760/mo

    Est. payment

    Refinancing to a lower rate could help reduce your monthly payments and save thousands over the life of the loan.

    See today's rates

    $6,760/mo

    Est. payment

    Explore your selling options

    Work with a Zillow partner agent

    Leverage their expertise and Zillow's premium Showcase listings to get your home seen by more buyers.

    Get started

    List with your own agent

    Get your home in front of millions of buyers by listing it on Zillow.

    Learn how to do it

    Sell it yourself

    Take full control of how buyers see your home on Zillow by listing For Sale by Owner (FSBO).

    List your home

    What's special

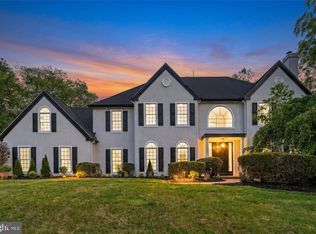
    Welcome to this stunning custom-built home nestled in a quiet cul-de-sac neighborhood surrounded by mature trees. As you step through the front door, you are greeted by a grand two-story tiled foyer that sets the tone for the elegance and sophistication found throughout the house. The foyer features a front staircase leading to the second floor, where you can look down and admire the intricate details below. The main level boasts a formal living room and dining room, both adorned with elegant wainscoting and one of the home's two marble gas fireplaces, perfect for cozy gatherings. The expansive two-story family room is a showstopper with its tall windows that flood the space with natural light, creating a bright and inviting atmosphere. Adjacent to the family room, you'll find a dedicated study, ideal for a home office or library. The heart of the home is undoubtedly the large gourmet kitchen, designed to delight any chef. It features an expansive island with granite countertops, a double oven, a Viking stove top with a built-in gas grill, and abundant tall cabinets for all your storage needs. The kitchen seamlessly flows into a sunlit breakfast area, making it the perfect spot for morning coffee. French doors from the kitchen open onto a large custom-built patio with intricate pavers, offering an exceptional space for outdoor entertaining. The patio overlooks the beautifully landscaped backyard, providing a serene retreat for relaxation. Stucco inspection was done prior to home hitting the market and all repairs completed. Report and receipt will be uploaded and available. The main level also includes a walk-in pantry, a laundry and mudroom for convenience, and a second staircase at the back of the house for easy access to the upper level. Upstairs, you will find four generously sized bedrooms, each designed with comfort in mind. The highlight is the extra-large master suite, featuring two walk-in closets and a bonus room that can be used as a workout space or a private dressing room. The luxurious master bathroom is a haven of relaxation with a jacuzzi tub, double sinks, a large wall mirror, a built-in makeup table, and a private toilet area. Two additional full bathrooms and a half bathroom ensure ample space for family and guests. This home also includes a three-car garage and an expansive walkout unfinished basement, offering endless possibilities for customization. The circular front driveway and covered porch add to the home's curb appeal, making a grand statement from the moment you arrive. Don't miss the opportunity to own this exquisite property, where every detail has been thoughtfully designed to create a perfect blend of luxury and functionality.

    Zillow last checked:

    Listing updated:

    Listed by:

    Kiersten Watson 610-357-9563,

    Coldwell Banker Realty,

    Listing Team: Diggs & Dwell

    Bought with:

    Anne D Hanson, RS292267

    Coldwell Banker Realty

    Source: Bright MLS,MLS#: PADE2068210MLS Logo

    Facts & features

    Interior

    Bedrooms & bathrooms
    • Bedrooms: 4
    • Bathrooms: 3
    • Full bathrooms: 2
    • 1/2 bathrooms: 1
    • Main level bathrooms: 1
    Basement
    • Area: 0
    Heating
    • Central, Natural Gas
    Cooling
    • Central Air, Natural Gas
    Appliances
    • Included: Built-In Range, Dishwasher, Disposal, Self Cleaning Oven, Refrigerator, Six Burner Stove, Washer, Gas Water Heater
    • Laundry: Main Level
    Features
    • Attic, Breakfast Area, Ceiling Fan(s), Combination Kitchen/Living, Crown Molding, Dining Area, Family Room Off Kitchen, Formal/Separate Dining Room, Eat-in Kitchen, Kitchen Island, Pantry, Bathroom - Stall Shower, Bathroom - Tub Shower, Upgraded Countertops, Walk-In Closet(s)
    • Flooring: Wood
    • Doors: French Doors
    • Windows: Sliding, Screens, Window Treatments
    • Basement: Full
    • Number of fireplaces: 2
    • Fireplace features: Gas/Propane
    Interior area
    • Total structure area: 4,237
    • Total interior livable area: 4,237 sqft
    • Finished area above ground: 4,237
    • Finished area below ground: 0

    Property

    Parking
    • Total spaces: 9
    • Parking features: Storage, Garage Faces Side, Garage Door Opener, Inside Entrance, Oversized, Paved, Circular Driveway, Driveway, Attached
    • Attached garage spaces: 3
    • Uncovered spaces: 6
    Accessibility
    • Accessibility features: None
    Features
    • Levels: Three
    • Stories: 3
    • Patio & porch: Patio
    • Exterior features: Lighting
    • Pool features: None
    • Has view: Yes
    • View description: Garden, Panoramic
    Lot
    • Size: 1.50 Acres
    • Dimensions: 0.00 x 321.00
    Details
    • Additional structures: Above Grade, Below Grade
    • Parcel number: 27000086675
    • Zoning: RESDIENTIAL
    • Special conditions: Standard

    Construction

    Type & style
    • Home type: SingleFamily
    • Architectural style: Colonial
    • Property subtype: Single Family Residence
    Materials
    • Stucco, Stone
    • Foundation: Concrete Perimeter
    Condition
    • New construction: No
    • Year built: 1998

    Utilities & green energy

    • Electric: 200+ Amp Service
    • Sewer: Public Sewer
    • Water: Public
    • Utilities for property: Propane, Cable Available, Electricity Available, Natural Gas Available, Cable

    Community & neighborhood

    Security
    • Security features: Electric Alarm
    Location
    • Region: Media
    • Subdivision: Heilbron
    • Municipality: MIDDLETOWN TWP

    Other

    Other facts
    • Listing agreement: Exclusive Right To Sell
    • Listing terms: Cash,Conventional,FHA
    • Ownership: Fee Simple

    Price history

    DateEventPrice
    6/28/2024Sold$995,000$235/sqft
    Source: Bright MLS #PADE2068210 Report a problem
    6/2/2024Contingent$995,000$235/sqft
    Source: Bright MLS #PADE2068210 Report a problem
    5/30/2024Listed for sale$995,000+125.4%$235/sqft
    Source: Bright MLS #PADE2068210 Report a problem
    4/27/1998Sold$441,425$104/sqft
    Source: Public Record Report a problem

    Public tax history

    YearProperty taxesTax assessment
    2025$12,591 -11.5%$611,925 -16.8%
    2024$14,223 +3.6%$735,670
    2023$13,722 +2.6%$735,670
    2022$13,370 $735,670
    2021$13,370 +426.5%$735,670 +58.2%
    2020$2,539 -83.3%$465,000
    2019$15,182 +1.4%$465,000
    2018$14,972 +475%$465,000
    2017$2,604 $465,000
    2016$2,604 $465,000
    2015$2,604 $465,000
    2014$2,604 +2.8%$465,000
    2013$2,534 +2.8%$465,000
    2012$2,465 +2.3%$465,000
    2011$2,409 $465,000
    2010$2,409 +7.5%$465,000
    2009$2,241 +2%$465,000
    2008$2,196 +6.1%$465,000
    2007$2,069 $465,000
    2006$2,069 $465,000
    2005$2,069 $465,000
    2004$2,069 +8.5%$465,000
    2003$1,907 +7.9%$465,000
    2002$1,767 $465,000
    2000$1,767 $465,000

    Find assessor info on the county website

    Neighborhood: 19063

    Nearby schools

    GreatSchools rating
    Schools provided by the listing agent
    • Elementary: Glenwood
    • Middle: Springton Lake
    • High: Penncrest
    • District: Rose Tree Media

    Source: Bright MLS. This data may not be complete. We recommend contacting the local school district to confirm school assignments for this home.

    Get a cash offer in 3 minutes
    Find out how much your home could sell for in as little as 3 minutes with a no-obligation cash offer.
    Estimated market value
    $1,130,700
    Get a cash offer in 3 minutes
    Find out how much your home could sell for in as little as 3 minutes with a no-obligation cash offer.
    Estimated market value
    $1,130,700