Built in 1977 by Andy "Caveman" Davis to combat rising energy costs, this original earth-sheltered home in Armington offers over 2,300 square feet of highly efficient underground living space. Integrating directly into the landscape with an undulating concrete exterior and bermed roofline, the home was engineered for natural climate control long before modern eco-building trends. Inside, the property features a distinctive architectural aesthetic with ceilings and arched corridors covered in river rock, which the Davis family hand-collected during annual trips to Colorado. Currently presenting as a massive blank slate, the structural footprint provides the framework to finalize a 5-bedroom, 2.5-bathroom layout. For those evaluating multi-family utility or looking to add a unique asset to a rental portfolio, the property is already equipped with two separate electric meters, streamlining a potential duplex conversion. Whether restored as a unique cave house - single-family residence, an income-producing Airbnb, or a multi-unit property, the opportunities are endless. The sale includes two brand-new, uninstalled Argon gas circular windows (a $15,000 value) for the new buyers to replace the old windows down the road.
Active
$59,000
508 S Jefferson St, Armington, IL 61721
5beds
2,300sqft
Single Family Residence
Built in 1977
0.33 Acres Lot
$-- Zestimate®
$26/sqft
$-- HOA
What's special
Distinctive architectural aestheticBermed roofline
- 7 days
- 36,062
- 2,544
Likely to sell faster than
Zillow last checked:
Listing updated:
Listed by:
Tracy Lockenour 309-222-1792,
HomeSmart Realty Group Illinois,
Brady Lockenour 309-397-5544,
HomeSmart Realty Group Illinois
Source: MRED as distributed by MLS GRID,MLS#: 12767551
Facts & features
Interior
Bedrooms & bathrooms
- Bedrooms: 5
- Bathrooms: 3
- Full bathrooms: 2
- 1/2 bathrooms: 1
Rooms
- Room types: Bedroom 5
Primary bedroom
- Features: Bathroom (Half)
- Level: Main
- Area: 270 Square Feet
- Dimensions: 15X18
Bedroom 2
- Level: Main
- Area: 160 Square Feet
- Dimensions: 10X16
Bedroom 3
- Level: Main
- Area: 98 Square Feet
- Dimensions: 7X14
Bedroom 4
- Level: Main
- Area: 100 Square Feet
- Dimensions: 10X10
Bedroom 5
- Level: Main
- Area: 100 Square Feet
- Dimensions: 10X10
Dining room
- Level: Main
- Dimensions: COMBO
Kitchen
- Level: Main
- Area: 806 Square Feet
- Dimensions: 26X31
Living room
- Level: Main
- Area: 972 Square Feet
- Dimensions: 36X27
Heating
- None
Cooling
- None
Features
- Basement: None
Interior area
- Total structure area: 2,300
- Total interior livable area: 2,300 sqft
Property
Parking
- Total spaces: 6
- Parking features: Yes, Owned
Accessibility
- Accessibility features: No Disability Access
Features
- Stories: 1
Lot
- Size: 0.33 Acres
- Dimensions: 120x120x120x120
Details
- Parcel number: 232327117002
- Special conditions: None
Construction
Type & style
- Home type: SingleFamily
- Architectural style: Other
- Property subtype: Single Family Residence
Materials
- Concrete
Condition
- New construction: No
- Year built: 1977
Utilities & green energy
- Sewer: Septic Tank
- Water: Public
Community & HOA
Community
- Subdivision: Not Applicable
HOA
- Services included: None
Location
- Region: Armington
Financial & listing details
- Price per square foot: $26/sqft
- Tax assessed value: $84,060
- Annual tax amount: $1,857
- Date on market: 9/24/2026
- Ownership: Fee Simple
Estimated market value
Not available
Estimated sales range
Not available
Not available
Price history
| Date | Event | Price |
|---|---|---|
| 9/24/2026 | Listed for sale | $59,000$26/sqft |
Source:  MRED as distributed by MLS GRID #12767551 Report a problem MRED as distributed by MLS GRID #12767551 Report a problem | ||
Public tax history
| Year | Property taxes | Tax assessment |
|---|---|---|
| 2025 | $1,857 +8.5% | $28,020 +9.5% |
| 2024 | $1,711 +14.3% | $25,590 +10.1% |
| 2023 | $1,497 -19.6% | $23,240 +10% |
| 2022 | $1,863 +3.2% | $21,120 +4% |
| 2021 | $1,805 +4.1% | $20,300 +4% |
| 2020 | $1,734 -0.1% | $19,520 |
| 2019 | $1,736 -0.1% | $19,520 |
| 2018 | $1,737 | $19,520 |
| 2017 | $1,737 +0.7% | $19,520 |
| 2016 | $1,725 +9% | $19,520 |
| 2015 | $1,582 0% | -- |
| 2013 | $1,582 | $19,520 |
| 2012 | -- | $19,520 |
| 2011 | -- | $19,520 -22.9% |
| 2010 | -- | $25,320 |
| 2009 | $1,257 | $25,320 |
Find assessor info on the county website
Monthly payment
Est. payment
Payment breakdown
Explore the cost of this home by adjusting the details. Changes won't be saved.Climate risks
Neighborhood: 61721
Nearby schools
Schools provided by the listing agent
- Elementary: Olympia Elementary
- Middle: Olympia Jr High School
- High: Olympia High School
- District: 16
Source: MRED as distributed by MLS GRID. This data may not be complete. We recommend contacting the local school district to confirm school assignments for this home.
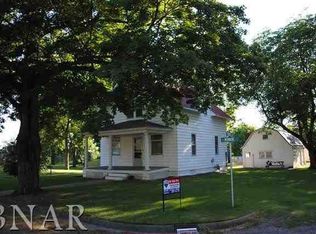
Similar homes
- $65,0003 bd1 ba1.3k sqft1130 Pekin St, Lincoln, IL 62656For Sale

 MLS ID #CA1045870, Michael L Simonson, Werth & Assoc, REALTORS. RMLS Alliance as distributed by MLS GRID
 - $86,5003 bd2 ba1.5k sqft315 S Main Ave, Minier, IL 61759Price Change
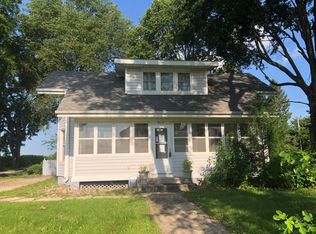 MLS ID #12716866, William Brady, GRI, RE/MAX Choice. MRED as distributed by MLS GRID
 - $79,0003 bd2 ba1.3k sqft234 2nd St, Lincoln, IL 62656For Sale
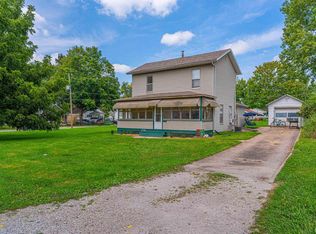 MLS ID #CA1046125, Seth A Goodman, ME Realty. RMLS Alliance as distributed by MLS GRID
 - $75,0003 bd1 ba1.3k sqft39602 E County Road 900 North Rd, New Holland, IL 61723For Sale
 MLS ID #CA1045275, Andrea Dykman, ME Realty. RMLS Alliance as distributed by MLS GRID
