Lovingly maintained by the same owners for over 35 years, this spacious home offers generous room sizes, quality updates, and exceptional value. The beautifully remodeled kitchen, completed in 2024, features modern finishes and thoughtful design, while the convenient first-floor laundry room and two updated full bathrooms make everyday living easy. The generously sized bedrooms provide plenty of space to spread out, and the inviting wood-burning fireplace creates the perfect place to relax. Major updates include lifetime warranty Eurotech windows, a new water heater (January 2025), new gutters with leaf guards, a vinyl storage shed, and a two-car garage with a recently updated electrical panel. Outside, you'll enjoy a chain-link fenced yard with plenty of room for pets, gardening, or entertaining. If you're looking for a solid, move-in-ready home with spacious living areas, important updates already completed, and years of pride of ownership, this home is ready to welcome its next owners.
Contingent
$174,900
508 S Main St, Rochelle, IL 61068
3beds
1,440sqft
Single Family Residence
Built in 1952
-- sqft lot
$-- Zestimate®
$121/sqft
$-- HOA
What's special
Modern finishesInviting wood-burning fireplaceThoughtful designGenerously sized bedroomsQuality updatesSpacious homeTwo-car garage
- 45 days
- 225
- 15
Zillow last checked:
Listing updated:
Listed by:
Terri Maynard 815-970-6134,
Bearrows Real Estate & Auction Co
Source: MRED as distributed by MLS GRID,MLS#: 12708984
Facts & features
Interior
Bedrooms & bathrooms
- Bedrooms: 3
- Bathrooms: 2
- Full bathrooms: 2
Rooms
- Room types: No additional rooms
Primary bedroom
- Level: Second
- Area: 154 Square Feet
- Dimensions: 11X14
Bedroom 2
- Level: Second
- Area: 132 Square Feet
- Dimensions: 11X12
Bedroom 3
- Level: Second
- Area: 80 Square Feet
- Dimensions: 10X8
Kitchen
- Level: Main
- Area: 128 Square Feet
- Dimensions: 8X16
Laundry
- Level: Main
- Area: 48 Square Feet
- Dimensions: 6X8
Living room
- Level: Main
- Area: 304 Square Feet
- Dimensions: 19X16
Heating
- Natural Gas
Cooling
- Central Air
Features
- Basement: Unfinished,Partial
Interior area
- Total structure area: 0
- Total interior livable area: 1,440 sqft
Property
Parking
- Total spaces: 2
- Parking features: Yes, Attached, Garage
- Attached garage spaces: 2
Accessibility
- Accessibility features: No Disability Access
Features
- Stories: 2
Lot
- Dimensions: 54x160x28x69x29x100
Details
- Parcel number: 24252090080000
- Special conditions: None
Construction
Type & style
- Home type: SingleFamily
- Property subtype: Single Family Residence
Materials
- Vinyl Siding
Condition
- New construction: No
- Year built: 1952
Utilities & green energy
- Sewer: Public Sewer
- Water: Public
Community & HOA
HOA
- Services included: None
Location
- Region: Rochelle
Financial & listing details
- Price per square foot: $121/sqft
- Tax assessed value: $104,964
- Date on market: 8/5/2026
- Ownership: Fee Simple
Estimated market value
Not available
Estimated sales range
Not available
$1,907/mo
Price history
| Date | Event | Price |
|---|---|---|
| 8/25/2026 | Contingent | $174,900$121/sqft |
Source:  MRED as distributed by MLS GRID #12708984 Report a problem MRED as distributed by MLS GRID #12708984 Report a problem | ||
| 8/19/2026 | Listed for sale | $174,900$121/sqft |
Source: MRED as distributed by MLS GRID #12708984 Report a problem | ||
| 8/13/2026 | Contingent | $174,900$121/sqft |
Source: MRED as distributed by MLS GRID #12708984 Report a problem | ||
| 8/5/2026 | Listed for sale | $174,900$121/sqft |
Source: MRED as distributed by MLS GRID #12708984 Report a problem | ||
Public tax history
| Year | Property taxes | Tax assessment |
|---|---|---|
| 2024 | -- | $34,988 +6.8% |
| 2023 | -- | $32,745 +5.1% |
| 2022 | $1,657 -2.8% | $31,159 +8.2% |
| 2021 | $1,705 +7.2% | $28,785 +5% |
| 2020 | $1,590 +7.1% | $27,414 +3.8% |
| 2018 | $1,484 +1.4% | $26,414 |
| 2017 | $1,463 +5.7% | $26,414 +2.8% |
| 2016 | $1,384 +1.4% | $25,690 +1.7% |
| 2015 | $1,365 -6.8% | $25,261 |
| 2014 | $1,464 -12.9% | $25,261 -4.6% |
| 2013 | $1,681 | $26,482 -6% |
| 2012 | -- | $28,181 -22.3% |
| 2011 | -- | $36,257 -2.8% |
| 2010 | -- | $37,283 -3.3% |
| 2009 | -- | $38,556 |
| 2008 | $2,939 +15.9% | $38,556 +14% |
| 2007 | $2,536 | $33,811 |
Find assessor info on the county website
Monthly payment
Est. payment
Payment breakdown
Explore the cost of this home by adjusting the details. Changes won't be saved.Climate risks
Neighborhood: 61068
Nearby schools
Schools provided by the listing agent
- High: Rochelle Township High School
- District: 231
Source: MRED as distributed by MLS GRID. This data may not be complete. We recommend contacting the local school district to confirm school assignments for this home.
Similar homes
- $192,9003 bd1 ba1.1k sqft355 Irene Ave, Rochelle, IL 61068New
 MLS ID #12760135, Jeff Reif, Hayden Real Estate, Inc.. MRED as distributed by MLS GRID
 - $160,0003 bd1 ba952 sqft(Undisclosed Address), Rochelle, IL 61068New
 MLS ID #12762520, Sherry Murphy, Hayden Real Estate, Inc.. MRED as distributed by MLS GRID
 - $189,9003 bd2 ba1.1k sqft334 N 14th St, Rochelle, IL 61068Active
 MLS ID #12757028, Sherry Murphy, Hayden Real Estate, Inc.. MRED as distributed by MLS GRID
 - $149,9992 bd1 ba760 sqft109 S 9th St, Rochelle, IL 61068New
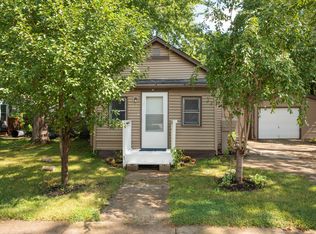 MLS ID #12760387, Jennie McLaughlin, RE/MAX Hub City. MRED as distributed by MLS GRID
