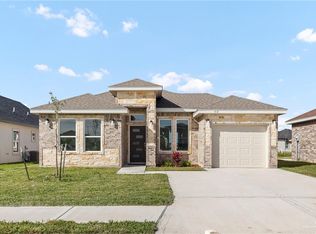
Welcome to 512 S Maryland, Alton, TX.! This beautiful landscaped home encapsulates the traditional brick elevation contrasted by stone and modern light fixtures. Upon entering, the formal dining area is allocated from the open floor-plan the kitchen and living room share. The decorative coffered and heightened ceilings give the 1,420 living square feet a spacious impression! Tile flooring and Quartz countertops are set throughout the entire desired areas of home with zero compromise. The kitchen features plenty of cabinet space, spice racks, installed modern range-hood, porcelain back-plash and a spacious island. The primary suite boasts a spacious vanity with two sinks, walk in shower, linen closet, and a spacious walk-in closet. The remaining two guest rooms share a bathroom with a tub-shower combo. Upon walking through the double-sided garage, you are fronted with the back yard with a spacious back patio and yard!
Sold
Price Unknown
508 S Maryland St, Alton, TX 78573
3beds
1,420sqft
Single Family Residence, Residential
Built in 2023
5,501 Square Feet Lot
$230,300 Zestimate®
$--/sqft
$1,846 Estimated rent
Home value
$230,300
$219,000 - $242,000
$1,846/mo
Zestimate® history
Owner options
List your home for rent
$1,846/mo
Rent Zestimate®
Find your next renter with Zillow Rental Manager. Plus, with online applications, you can quickly screen prospective tenants – for free.
$1,846/mo
Rent Zestimate®
Refinance and save
Refinancing to a lower rate could help reduce your monthly payments and save thousands over the life of the loan.
Explore your selling options
Work with a Zillow partner agent
Leverage their expertise and Zillow's premium Showcase listings to get your home seen by more buyers.
Get startedList with your own agent
Get your home in front of millions of buyers by listing it on Zillow.
Learn how to do itSell it yourself
Take full control of how buyers see your home on Zillow by listing For Sale by Owner (FSBO).
List your homeWhat's special
Modern light fixturesFormal dining areaPlenty of cabinet spaceQuartz countertopsSpacious back patioWalk in showerSpacious walk-in closet
Zillow last checked:
Listing updated:
Listed by:
Isaiah Ramos 210-317-2122,
Texas Relocation Experts
Source: Greater McAllen AOR,MLS#: 423029
Facts & features
Interior
Bedrooms & bathrooms
- Bedrooms: 3
- Bathrooms: 2
- Full bathrooms: 2
Dining room
- Description: Living Area(s): 1
Living room
- Description: Living Area(s): 1
Heating
- Has Heating (Unspecified Type)
Cooling
- Central Air, Electric
Appliances
- Included: Electric Water Heater, Water Heater (Laundry Room), No Conveying Appliances
- Laundry: Laundry Room, Washer/Dryer Connection
Features
- Countertops (Quartz), Crown Molding, High Ceilings, Split Bedrooms, Walk-In Closet(s)
- Flooring: Tile
- Windows: No Window Coverings
Interior area
- Total structure area: 1,420
- Total interior livable area: 1,420 sqft
Property
Parking
- Total spaces: 1
- Parking features: Attached, Garage Faces Front
- Attached garage spaces: 1
Features
- Patio & porch: Patio Slab
- Fencing: None
Lot
- Size: 5,501 Square Feet
- Features: Sidewalks
Details
- Parcel number: A371003000012900
- Other equipment: 1 Year Warranty
Construction
Type & style
- Home type: SingleFamily
- Property subtype: Single Family Residence, Residential
Materials
- Brick, Stone
- Foundation: Slab
- Roof: Composition
Condition
- New Construction
- New construction: Yes
- Year built: 2023
Utilities & green energy
- Sewer: Public Sewer
- Water: Public
Green energy
- Energy efficient items: Attic Fans
Community & HOA
Community
- Features: Sidewalks, Street Lights
- Security: Carbon Monoxide Detector(s), Smoke Detector(s)
- Subdivision: Alton Pointe
HOA
- Has HOA: No
Location
- Region: Alton
Financial & listing details
- Tax assessed value: $235,815
- Annual tax amount: $5,318
- Date on market: 12/31/2023
- Road surface type: Paved
Price history
| Date | Event | Price |
|---|---|---|
| 4/16/2024 | Sold | -- |
Source: Greater McAllen AOR #423029 Report a problem | ||
| 3/30/2024 | Pending sale | $221,200$156/sqft |
Source: Greater McAllen AOR #423029 Report a problem | ||
| 12/31/2023 | Listed for sale | $221,200$156/sqft |
Source: Greater McAllen AOR #423029 Report a problem | ||
| 12/9/2023 | Listing removed | -- |
Source: Greater McAllen AOR #398654 Report a problem | ||
| 11/27/2023 | Listed for sale | $221,200$156/sqft |
Source: Greater McAllen AOR #398654 Report a problem | ||
| 11/27/2023 | Pending sale | $221,200$156/sqft |
Source: Greater McAllen AOR #398654 Report a problem | ||
| 11/1/2023 | Price change | $221,200-1.7%$156/sqft |
Source: Greater McAllen AOR #398654 Report a problem | ||
| 8/9/2023 | Price change | $225,000-0.9%$158/sqft |
Source: Greater McAllen AOR #398654 Report a problem | ||
| 4/28/2023 | Price change | $227,000-2.2%$160/sqft |
Source: Greater McAllen AOR #398654 Report a problem | ||
| 2/26/2023 | Listed for sale | $232,000$163/sqft |
Source: Greater McAllen AOR #398654 Report a problem | ||
Public tax history
| Year | Property taxes | Tax assessment |
|---|---|---|
| 2025 | $4,699 +2.2% | $235,815 +8.2% |
| 2024 | $4,598 -13.5% | $217,923 +0.2% |
| 2023 | $5,318 +479.6% | $217,595 +481.8% |
| 2022 | $918 +6.3% | $37,400 +7.9% |
| 2021 | $863 | $34,650 +16.7% |
| 2020 | -- | $29,700 |
| 2019 | $768 | $29,700 |
Find assessor info on the county website
Neighborhood: 78573
Nearby homes
- $--3 bd2 ba1.4k sqft512 S Maryland St, Alton, TX 78573Sold
- $231,200-- bd2 ba1.4k sqft504 S Maryland St, Alton, TX 78573Off Market
- $230,100-- bd2 ba1.4k sqft500 S Maryland St, Alton, TX 78573Off Market
- $228,600-- bd1 ba1.4k sqft516 S Maryland St, Alton, TX 78573Off Market
- $--3 bd2 ba1.4k sqft1119 W Franklin Ave, Alton, TX 78573Sold
- $213,0003 bd2 ba1.2k sqft432 S Maryland St, Alton, TX 78573Off Market
- $201,300-- bd2 ba1.1k sqft520 S Maryland St, Alton, TX 78573Off Market
- $122,801-- bd-- ba-- sqftN Trosper, Mission, TX 78573Off Market
Nearby schools
GreatSchools rating
- 8/10Cantu Elementary SchoolGrades: PK-5Distance: 0.4 mi
- 4/10Alton Memorial Jr High SchoolGrades: 6-8Distance: 0.5 mi
- 3/10Mission High SchoolGrades: 9-12Distance: 4.1 mi
Schools provided by the listing agent
- Elementary: Cantu
- Middle: Alton-Memorial Junior High
- High: Mission H.S.
- District: Mission ISD
Source: Greater McAllen AOR. This data may not be complete. We recommend contacting the local school district to confirm school assignments for this home.
- Texas
- Hidalgo County
- Alton
- 78573
- 508 S Maryland St
