Beautifully updated 3-bedroom, 2-bath home featuring a desirable split floorplan and a spacious layout. This home offers numerous recent improvements including new flooring, fresh paint, updated light fixtures, countertops, roof, and gutters. The inviting living area showcases a cozy wood-burning fireplace, perfect for relaxing evenings. Enjoy additional living space in the sunroom, ideal for year-round use. The primary suite provides privacy, while the split layout offers separation from secondary bedrooms. Outside, you’ll find a large yard with plenty of room for outdoor activities, along with a 2-car garage for convenience and storage. Move-in ready and designed for comfort and functionality.
For sale
Price cut: $10K (6/24)
$179,900
508 S McGee Dr, Sallisaw, OK 74955
3beds
1,628sqft
:
Get pre-qualified$1,183/mo
Single Family Residence
Built in 1978
0.45 Acres Lot
$176,700 Zestimate®
$111/sqft
$-- HOA
What's special
Spacious layoutDesirable split floorplanPrimary suite provides privacyCozy wood-burning fireplace
- 126 days |
- 518 |
- 29 |
Zillow last checked:
Listing updated:
Listed by:
Marlena Keith 479-650-4632,
Keith Real Estate Services
Source: MLS Technology, Inc.,MLS#: 2610248 Originating MLS: MLS Technology
Originating MLS: MLS TechnologyFacts & features
Interior
Bedrooms & bathrooms
- Bedrooms: 3
- Bathrooms: 2
- Full bathrooms: 2
Heating
- Central, Gas
Cooling
- Central Air
Appliances
- Included: Dishwasher, Gas Water Heater, Oven, Range, Refrigerator
- Laundry: Gas Dryer Hookup
Features
- Laminate Counters, None, Ceiling Fan(s), Electric Oven Connection, Electric Range Connection
- Flooring: Vinyl
- Windows: Aluminum Frames
- Number of fireplaces: 1
- Fireplace features: Wood Burning Stove
Interior area
- Total structure area: 1,628
- Total interior livable area: 1,628 sqft
Property
Parking
- Total spaces: 2
- Parking features: Attached, Garage
- Attached garage spaces: 2
Features
- Levels: One
- Stories: 1
- Patio & porch: Porch
- Exterior features: Rain Gutters
- Pool features: None
- Fencing: None
Lot
- Size: 0.45 Acres
- Features: Mature Trees
Details
- Additional structures: None
- Parcel number: 005000000065000000
Construction
Type & style
- Home type: SingleFamily
- Property subtype: Single Family Residence
Materials
- Brick, Wood Frame
- Foundation: Slab
- Roof: Asphalt,Fiberglass
Condition
- Year built: 1978
Utilities & green energy
- Sewer: Public Sewer
- Water: Public
- Utilities for property: Electricity Available, Natural Gas Available, Water Available
Community & HOA
Community
- Features: Gutter(s)
- Security: No Safety Shelter
- Subdivision: Country Club South
HOA
- Has HOA: No
Location
- Region: Sallisaw
Financial & listing details
- Price per square foot: $111/sqft
- Tax assessed value: $69,654
- Annual tax amount: $527
- Date on market: 3/23/2026
- Cumulative days on market: 127 days
- Listing terms: Conventional
Estimated market value
$176,700
$168,000 - $186,000
$1,356/mo
Price history
| Date | Event | Price |
|---|---|---|
| 6/24/2026 | Price change | $179,900-5.3%$111/sqft |
Source: Western River Valley BOR #1087879 Report a problem | ||
| 4/24/2026 | Price change | $189,900-5%$117/sqft |
Source: Western River Valley BOR #1087879 Report a problem | ||
| 3/24/2026 | Listed for sale | $199,900$123/sqft |
Source: Western River Valley BOR #1087879 Report a problem | ||
Public tax history
| Year | Property taxes | Tax assessment |
|---|---|---|
| 2025 | $527 +2.5% | $7,662 |
| 2024 | $514 +5.5% | $7,662 |
| 2023 | $487 +0.8% | $7,662 |
| 2022 | $483 +0.2% | $7,662 |
| 2021 | $482 -1.8% | $7,662 |
| 2020 | $491 -1.1% | $7,662 |
| 2019 | $496 -0.6% | $7,662 |
| 2017 | $499 +0% | $7,662 |
| 2016 | $499 -1.2% | $7,662 |
| 2015 | $505 -1.8% | $7,662 |
| 2014 | $514 +28.4% | $7,662 |
| 2013 | $400 -15% | $7,662 |
| 2012 | $471 +5.8% | $7,662 +5% |
| 2011 | $445 +3.2% | $7,297 |
| 2010 | $431 | $7,297 |
| 2009 | $431 | $7,297 |
| 2008 | $431 | $7,297 |
| 2007 | $431 | $7,297 |
Find assessor info on the county website
Monthly payment
Est. payment
Payment breakdown
Explore the cost of this home by adjusting the details. Changes won't be saved.Climate risks
Neighborhood: 74955
Nearby schools
GreatSchools rating
- 7/10Eastside Elementary SchoolGrades: 3-5Distance: 0.4 mi
- 5/10Tommie Spear Middle SchoolGrades: 6-8Distance: 2.5 mi
- 6/10Sallisaw High SchoolGrades: 9-12Distance: 2.7 mi
Schools provided by the listing agent
- Elementary: Sallisaw
- Middle: Sallisaw
- High: Sallisaw
- District: Sallisaw - Sch Dist (S7)
Source: MLS Technology, Inc.. This data may not be complete. We recommend contacting the local school district to confirm school assignments for this home.
- $308,3003 bd2 ba3.8k sqft514 S McGee Dr, Sallisaw, OK 74955Off Market
- $215,9003 bd2 ba1.9k sqft504 S McGee Dr, Sallisaw, OK 74955Off Market
- $213,1003 bd2 ba1.7k sqft505 S McGee Dr, Sallisaw, OK 74955Off Market

- $300,6005 bd4 ba4.2k sqft514 S. McGee Dr, Sallisaw, OK 74955Off Market
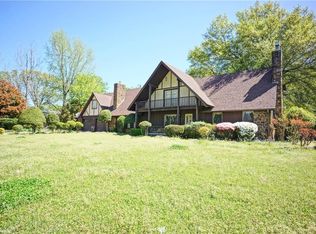
- $202,6003 bd2 ba1.5k sqft507 S McGee Dr, Sallisaw, OK 74955Off Market
- $212,1802 bd5 ba2.6k sqft420 S McGee Dr, Sallisaw, OK 74955Off Market
- $227,7003 bd2 ba1.8k sqft503 S McGee Dr, Sallisaw, OK 74955Off Market
- $288,6004 bd3 ba2.4k sqft515 S McGee Dr, Sallisaw, OK 74955Off Market
A local agent can set up tours, give advice and negotiate with sellers.
Similar homes
- $210,0003 bd2 ba1.4k sqft418 S McGee Dr, Sallisaw, OK 74955For Sale
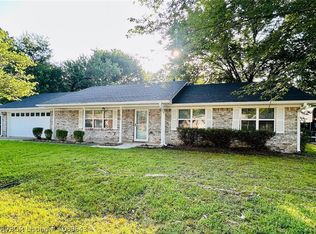 MLS ID #1089643, Ashley Rogers, Marsha Rogers Realty, Inc.. Western River Valley BOR
 - $165,0003 bd2 ba1.1k sqft306 S McGee Dr, Sallisaw, OK 74955For Sale
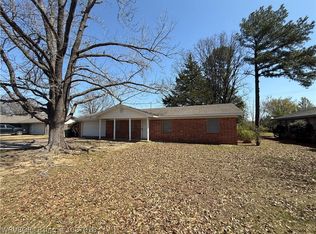 MLS ID #1087818, Tony Venters, Greenleaf Properties. Western River Valley BOR
 - $167,0003 bd1 ba1.1k sqft820 E Chickasaw Ave, Sallisaw, OK 74955For Sale
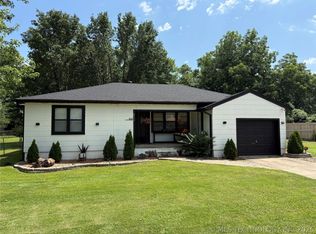 MLS ID #2625104, Jeremy Lamp, C21/First Choice Realty. MLS Technology, Inc.
 - $199,0003 bd2 ba1.6k sqft34 Redwood Dr, Sallisaw, OK 74955For Sale
 MLS ID #1089337, Karen Hawkins, O'Neal Real Estate. Western River Valley BOR
 - $165,0004 bd2 ba1.2k sqft1911 N Maple St, Sallisaw, OK 74955For SaleMLS ID #2614413, Tia Shelby, C21/First Choice Realty. MLS Technology, Inc.
- $189,9004 bd2 ba1.6k sqft617 N Harriet St, Sallisaw, OK 74955For SaleMLS ID #1086929, Luttrell Team, O'Neal Real Estate. Western River Valley BOR
- $175,0003 bd2 ba1.2k sqft100 S Hickory St, Sallisaw, OK 74955For SaleMLS ID #1089804, Jaime Peerson, Cardenas & Associates Realty LLC. Western River Valley BOR
- $165,0003 bd1 ba1.4k sqft415 Mitchell St, Sallisaw, OK 74955For SaleMLS ID #1090056, Luttrell Team, O'Neal Real Estate. Western River Valley BOR
- $169,0003 bd1 ba1.6k sqft1923 N Maple St, Sallisaw, OK 74955For SaleMLS ID #2603365, Marilyn Eckstein, C21/First Choice Realty. MLS Technology, Inc.
- $150,0003 bd2 ba1.5k sqft602 Ridge Dr, Sallisaw, OK 74955For SaleMLS ID #2605242, Tia Shelby, C21/First Choice Realty. MLS Technology, Inc.
- $225,0003 bd2 ba1.7k sqft700 E Mayo Dr, Sallisaw, OK 74955For SaleMLS ID #1089493, Tony Venters, Greenleaf Properties. Western River Valley BOR
- $147,5003 bd2 ba1.2k sqft504 S Walnut St, Sallisaw, OK 74955For SaleMLS ID #2616054, Sharon Ford, C21/First Choice Realty. MLS Technology, Inc.
- $169,0003 bd1 ba1.6k sqft(Undisclosed Address), Sallisaw, OK 74955For SaleMLS ID #2603460, Marilyn Eckstein, C21/First Choice Realty. MLS Technology, Inc.
- $216,0003 bd2 ba1.7k sqft110955 S 1110th Rd, Sallisaw, OK 74955For SaleMLS ID #2617875, Reese Pilkington, Pilkington Real Estate. MLS Technology, Inc.
- $165,0003 bd2 ba1.1k sqft609 Kody Ln, Sallisaw, OK 74955For SaleMLS ID #1089176, Team Mosby, Mosby Group Real Estate & Development, LLC. Western River Valley BOR
- $239,0003 bd2 ba1.7k sqft905 Kentucky Derby Dr, Sallisaw, OK 74955For SaleMLS ID #2621311, Travis Pack, Keller Williams Market Pro. MLS Technology, Inc.
- $189,0003 bd1 ba896 sqft2550 N Wheeler Ave, Sallisaw, OK 74955For SaleMLS ID #1062689, Team Graham, All Pro River Valley Realty - Branch Office. Western River Valley BOR
- $110,0003 bd2 ba1k sqft316 W Chickasaw Ave, Sallisaw, OK 74955For SaleMLS ID #2603311, Jennifer Bramel, Pilkington Real Estate. MLS Technology, Inc.
- $239,0003 bd2 ba1.6k sqft911 E Hazel St, Sallisaw, OK 74955For SaleMLS ID #1089534, Rhonda M. Merrill, Greenleaf Properties. Western River Valley BOR
- $248,9003 bd2 ba1.7k sqft916 E Helen St, Sallisaw, OK 74955For SaleMLS ID #1090155, Crystal Stephens-Sides, Greenleaf Properties. Western River Valley BOR
