Showing restrictions have been removed for easy showing of 508 South Park Drive Salisbury, MD 21804. Bedrooms: 4 Bathrooms: 2 Year Built: 1935 Home Size: 1820 + Square Feet above ground space, plus a full basement. Lot Size: Over 7000 Square Feet 508 South Park Drive, which offers a great view of the park, and extensive renovations! This beautiful home offers four spacious bedrooms and two bathrooms, a modern, updated kitchen with new stainless-steel appliances, and it includes a lot of upper, and lower living space. This house is situated on, over seven thousand square feet of land. The exterior of the house features new solar panels, new vinyl shutters, new insulation, upgraded electric, and a new roof was installed in 2020, providing a fresh and updated look. The backyard has a recently replaced fence, ensuring privacy and security for outdoor activities. Upon entering the house, you'll notice the stylish and low-maintenance LVP flooring in the entryway, dining room, and kitchen. The living room boasts beautiful floors, and new windows, adding warmth and charm to the space. There is also a main level bedroom. The interior of the house has been freshly painted, giving it a clean and inviting atmosphere. French doors add an elegant touch, and enhance the aesthetic appeal of the home. An 8 x 10 addition was added to the house to create more living space. The attic has been generously upgraded and transformed into a bonus room, providing additional living space. This area can be used as an office, playroom, or an extra bedroom. Great value for new buyers! Seller will pay off the solar loan at closing. Buyer benefits from new solar, free and clear of any loan. For heating and cooling, solar was added to the house for optimal savings on your utilities bill! The house also features new insulation, Mitsubishi mini splits, ductless units (7), ensuring efficient and customizable temperature control throughout the year. Furthermore, this property offers a massive partially finished basement, providing ample storage space or potential for further customization. Don't miss the opportunity to make this lovely house your home! Contact us today, to schedule a viewing and experience the charm and comfort this property has to offer.
Sold for $312,000
$312,000
508 S Park Dr, Salisbury, MD 21804
4beds
1,820sqft
Single Family Residence
Built in 1935
7,014 Square Feet Lot
$322,000 Zestimate®
$171/sqft
$1,918 Estimated rent
Home value
$322,000
$306,000 - $338,000
$1,918/mo
Zestimate® history
Owner options
List your home for rent
$1,918/mo
Rent Zestimate®
Find your next renter with Zillow Rental Manager. Plus, with online applications, you can quickly screen prospective tenants – for free.
$1,918/mo
Rent Zestimate®
Refinance and save
$1,915/mo
Est. payment
Refinancing to a lower rate could help reduce your monthly payments and save thousands over the life of the loan.
$1,915/mo
Est. payment
Explore your selling options
Work with a Zillow partner agent
Leverage their expertise and Zillow's premium Showcase listings to get your home seen by more buyers.
Get startedList with your own agent
Get your home in front of millions of buyers by listing it on Zillow.
Learn how to do itSell it yourself
Take full control of how buyers see your home on Zillow by listing For Sale by Owner (FSBO).
List your homeWhat's special
Bonus roomNew solar panelsNew insulationNew stainless-steel appliancesUpdated kitchenNew solarLow-maintenance lvp flooring
Zillow last checked:
Listing updated:
Listed by:
Wendy E Stein 443-500-7684,
MV Realty of Maryland
Bought with:
Nosa Idemudia, 5013265
Long & Foster Real Estate, Inc.
Source: Bright MLS,MLS#: MDWC2009234
Facts & features
Interior
Bedrooms & bathrooms
- Bedrooms: 4
- Bathrooms: 2
- Full bathrooms: 2
- Main level bathrooms: 1
- Main level bedrooms: 1
Basement
- Area: 624
Heating
- Solar, Electric
Cooling
- Ceiling Fan(s), Electric, Solar Photovoltaic
Appliances
- Included: Electric Water Heater
Features
- Dry Wall
- Flooring: Hardwood
- Basement: Partially Finished
- Number of fireplaces: 1
Interior area
- Total structure area: 2,444
- Total interior livable area: 1,820 sqft
- Finished area above ground: 1,820
- Finished area below ground: 0
Property
Parking
- Total spaces: 3
- Parking features: Driveway
- Uncovered spaces: 3
Accessibility
- Accessibility features: None
Features
- Levels: Three
- Stories: 3
- Pool features: None
Lot
- Size: 7,014 Square Feet
Details
- Additional structures: Above Grade, Below Grade
- Parcel number: 2313019916
- Zoning: R10
- Special conditions: Standard
Construction
Type & style
- Home type: SingleFamily
- Architectural style: Colonial
- Property subtype: Single Family Residence
Materials
- Wood Siding
- Foundation: Concrete Perimeter
- Roof: Asphalt
Condition
- Very Good
- New construction: No
- Year built: 1935
- Major remodel year: 2023
Utilities & green energy
- Electric: 120/240V
- Sewer: Public Sewer
- Water: Public
- Utilities for property: Cable Connected, Phone, Electricity Available, Broadband
Green energy
- Energy generation: PV Solar Array(s) Leased
Community & HOA
Community
- Subdivision: Wicomico Estates
HOA
- Has HOA: No
- Services included: None
Location
- Region: Salisbury
- Municipality: Salisbury
Financial & listing details
- Price per square foot: $171/sqft
- Tax assessed value: $154,500
- Annual tax amount: $2,609
- Date on market: 5/19/2023
- Listing agreement: Exclusive Right To Sell
- Listing terms: FHA,Conventional,Cash,VA Loan
- Ownership: Fee Simple
- Total actual rent: 0
Price history
| Date | Event | Price |
|---|---|---|
| 8/15/2023 | Sold | $312,000$171/sqft |
Source:  Bright MLS #MDWC2009234 Report a problem Bright MLS #MDWC2009234 Report a problem | ||
| 7/10/2023 | Contingent | $312,000$171/sqft |
Source: Bright MLS #MDWC2009234 Report a problem | ||
| 6/29/2023 | Price change | $312,000-5.2%$171/sqft |
Source: Bright MLS #MDWC2009234 Report a problem | ||
| 6/17/2023 | Price change | $329,000+9.7%$181/sqft |
Source: Bright MLS #MDWC2009234 Report a problem | ||
| 6/15/2023 | Listed for sale | $299,999$165/sqft |
Source: Bright MLS #MDWC2009234 Report a problem | ||
| 6/5/2023 | Pending sale | $299,999$165/sqft |
Source: Bright MLS #MDWC2009234 Report a problem | ||
| 5/19/2023 | Listed for sale | $299,999+85%$165/sqft |
Source: Bright MLS #MDWC2009234 Report a problem | ||
| 8/9/2019 | Sold | $162,162+1.4%$89/sqft |
Source: Public Record Report a problem | ||
| 6/28/2019 | Listed for sale | $159,900+46.7%$88/sqft |
Source: Whitehead Real Estate Exec. #MDWC104048 Report a problem | ||
| 1/1/2015 | Sold | $109,000$60/sqft |
Source:  Long & Foster Broker Feed #1000607534_100 Report a problem Long & Foster Broker Feed #1000607534_100 Report a problem | ||
| 11/8/2001 | Sold | $109,000$60/sqft |
Source: Public Record Report a problem | ||
Public tax history
| Year | Property taxes | Tax assessment |
|---|---|---|
| 2025 | $2,031 -42.9% | $220,300 +23.3% |
| 2024 | $3,560 +13.5% | $178,700 +15.7% |
| 2023 | $3,137 +20.3% | $154,500 -13.5% |
| 2022 | $2,609 +21.5% | $178,700 +68.4% |
| 2021 | $2,147 | $106,100 |
| 2020 | $2,147 -0.3% | $106,100 |
| 2019 | $2,154 -0.5% | $106,100 -0.3% |
| 2018 | $2,165 +6% | $106,400 +9.2% |
| 2017 | $2,042 +39.1% | $97,400 +10.2% |
| 2016 | $1,468 | $88,400 +11.3% |
| 2015 | $1,468 | $79,400 |
| 2014 | $1,468 | $79,400 |
| 2013 | -- | $79,400 -19.3% |
| 2012 | -- | $98,400 |
| 2011 | -- | $98,400 |
| 2010 | -- | $98,400 -32.1% |
| 2009 | -- | $144,820 +10.2% |
| 2008 | -- | $131,360 +11.4% |
| 2007 | -- | $117,900 +12.9% |
| 2006 | -- | $104,440 +10% |
| 2005 | -- | $94,940 +11.1% |
| 2004 | -- | $85,440 +12.5% |
| 2003 | -- | $75,940 +2.1% |
| 2002 | -- | $74,362 +2.2% |
| 2001 | -- | $72,786 |
Find assessor info on the county website
Neighborhood: 21804
Nearby homes
- $217,300-- bd1 ba1.6k sqft207 Snow Hill Rd, Salisbury, MD 21804Off Market
- $500-- bd-- ba-- sqft501 Buena Vista Ave, Salisbury, MD 21804Off Market
- $240,500-- bd1 ba1.7k sqft504 S Park Dr, Salisbury, MD 21804Off Market
- $218,2003 bd1 ba1.7k sqft503 Buena Vista Ave, Salisbury, MD 21804Off Market
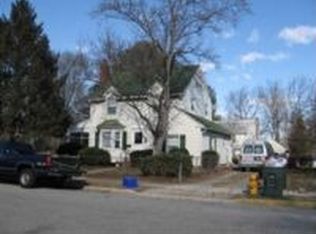
- $265,4003 bd2 ba1.8k sqft506 S Park Dr, Salisbury, MD 21804Off Market
- $337,1004 bd4 ba1.6k sqft500 S Park Dr, Salisbury, MD 21804Off Market
- $160,0004 bd2 ba1.3k sqft505 Buena Vista Ave, Salisbury, MD 21804Sold
- $300,000-- bd-- ba5k sqft301 Snow Hill Rd, Salisbury, MD 21804Sold
Nearby schools
GreatSchools rating
- NACharles H. Chipman Elementary SchoolGrades: PK-1Distance: 1 mi
- 3/10Wicomico Middle SchoolGrades: 6-8Distance: 0.3 mi
- 2/10Wicomico High SchoolGrades: 9-12Distance: 0.7 mi
Schools provided by the listing agent
- Middle: Wicomico
- High: Wicomico
- District: Wicomico County Public Schools
Source: Bright MLS. This data may not be complete. We recommend contacting the local school district to confirm school assignments for this home.
Get a cash offer in 3 minutes
Find out how much your home could sell for in as little as 3 minutes with a no-obligation cash offer.
Estimated market value
$322,000
Get a cash offer in 3 minutes
Find out how much your home could sell for in as little as 3 minutes with a no-obligation cash offer.
Estimated market value
$322,000
- Maryland
- Wicomico County
- Salisbury
- 21804
- 508 S Park Dr
Nearby cities
Nearby neighborhoods
Nearby zip codes
Other Salisbury Topics
