Located near the end of a cul-de-sac, this 4-bedroom, 2-bath home offers plenty of space and several recent updates. On the main level you will find 1,379 sqft and the basement has 1,124 sqft. The home features a large kitchen and dining area with plenty of room for everyday living and entertaining. Recent improvements include a brand new roof, new gutters, and most of the windows have been replaced. Outside, you'll find both an attached 1-car garage and a detached 2-car garage, providing ample space for vehicles, storage, or hobbies. A well-maintained property in a great location with several updates already taken care of. Call today for more information and to schedule your tour!
For sale
$225,000
508 S Shoshone Ct, Satanta, KS 67870
4beds
1,379sqft
Single Family Residence
Built in 1977
10,018 Square Feet Lot
$219,400 Zestimate®
$163/sqft
$-- HOA
What's special
- 35 days |
- 243 |
- 6 |
Zillow last checked:
Listing updated:
Listed by:
Jerry Penner 620-966-1485,
Fresh Move Realty, Inc
Source: Kansas High Plains AOR,MLS#: 101513 Originating MLS: Garden City MLS
Originating MLS: Garden City MLSFacts & features
Interior
Bedrooms & bathrooms
- Bedrooms: 4
- Bathrooms: 2
- Full bathrooms: 1
- 3/4 bathrooms: 1
Primary bedroom
- Level: Main
Bedroom
- Level: Basement
Bedroom
- Level: Main
Bedroom
- Level: Basement
Primary bathroom
- Level: Basement
Basement
- Level: Basement
Dining room
- Level: Main
Family room
- Level: Basement
Other
- Level: Main
Kitchen
- Level: Main
Laundry
- Level: Basement
Living room
- Level: Main
Heating
- Forced Air, Natural Gas
Cooling
- Central Air, Ceiling Fan(s), Electric
Appliances
- Included: Dishwasher, Gas Oven, Gas Range, Gas Water Heater, Microwave
- Laundry: In Basement
Features
- Flooring: Carpet, Ceramic Tile, Laminate
- Basement: Finished,Partial
- Number of fireplaces: 1
- Fireplace features: Gas
Interior area
- Total interior livable area: 1,379 sqft
- Finished area above ground: 1,379
- Finished area below ground: 1,124
Property
Parking
- Total spaces: 3
- Parking features: Attached, Detached, Garage, Garage Door Opener
- Attached garage spaces: 3
Features
- Levels: One
- Stories: 1
- Patio & porch: Balcony
- Exterior features: Balcony, Rain Gutters
- Fencing: Wood
Lot
- Size: 10,018 Square Feet
- Features: Sprinklers In Rear, Sprinklers In Front
Details
- Additional structures: Storage
- Parcel number: 1361303022004.000
- Zoning description: RES
Construction
Type & style
- Home type: SingleFamily
- Architectural style: Ranch
- Property subtype: Single Family Residence
Materials
- Frame, Vinyl Siding
- Foundation: Concrete Perimeter
- Roof: Composition
Condition
- Year built: 1977
Utilities & green energy
- Sewer: Public Sewer
- Water: Public
Community & HOA
HOA
- Has HOA: No
Location
- Region: Satanta
Financial & listing details
- Price per square foot: $163/sqft
- Tax assessed value: $146,000
- Annual tax amount: $3,918
- Date on market: 6/15/2026
- Cumulative days on market: 38 days

Jerry Penner
(620) 966-1485
By pressing Contact Agent, you agree that the real estate professional identified above may call/text you about your search, which may involve use of automated means and pre-recorded/artificial voices. You don't need to consent as a condition of buying any property, goods, or services. Message/data rates may apply. You also agree to our Terms of Use. Zillow does not endorse any real estate professionals. We may share information about your recent and future site activity with your agent to help them understand what you're looking for in a home.
Estimated market value
$219,400
$208,000 - $230,000
$1,111/mo
Price history
| Date | Event | Price |
|---|---|---|
| 6/16/2026 | Listed for sale | $225,000$163/sqft |
Source:  Kansas High Plains AOR #101513 Report a problem Kansas High Plains AOR #101513 Report a problem | ||
Public tax history
| Year | Property taxes | Tax assessment |
|---|---|---|
| 2025 | $173 | $16,790 +2% |
| 2024 | -- | $16,468 +2% |
| 2023 | $3,361 -0.1% | $16,146 +6.7% |
| 2022 | $3,364 -11.6% | $15,134 -0.6% |
| 2021 | $3,808 -1% | $15,231 +3.1% |
| 2020 | $3,845 | $14,778 -2% |
| 2019 | -- | $15,077 +1.2% |
| 2018 | -- | $14,904 +2.7% |
| 2017 | -- | $14,513 -2.9% |
| 2016 | -- | $14,948 +4.1% |
| 2015 | -- | $14,364 +0.1% |
| 2014 | -- | $14,352 +3.8% |
| 2013 | -- | $13,821 +3.1% |
| 2012 | -- | $13,401 |
| 2011 | -- | -- |
Find assessor info on the county website
Monthly payment
Est. payment
Payment breakdown
Explore the cost of this home by adjusting the details. Changes won't be saved.Climate risks
Neighborhood: 67870
Nearby schools
GreatSchools rating
- 4/10Satanta Elementary SchoolGrades: PK-12Distance: 0.3 mi
- 4/10Satanta Junior-Senior High SchoolGrades: 6-12Distance: 0.9 mi
- $---- bd-- ba-- sqft510 S Shoshone Ct, Satanta, KS 67870Off Market
- $323,5008 bd4 ba5.2k sqft511 S Shoshone Ct, Satanta, KS 67870Off Market
- $246,9004 bd3 ba2.7k sqft509 N Shoshone Ct, Satanta, KS 67870Off Market
- $135,800-- bd-- ba2.6k sqft509 N Shoshone Ct, Satanta, KS 67870Off Market
- $6,240-- bd-- ba-- sqft517 S Shoshone Ct, Satanta, KS 67870Off Market
- $197,1003 bd2 ba1.8k sqft507 S Shoshone Ct, Satanta, KS 67870Off Market
- $97,5003 bd2 ba1.8k sqft514 S Shoshone Ct, Satanta, KS 67870Off Market
- $84,1002 bd1 ba720 sqft502 N Shoshone Ct, Satanta, KS 67870Off Market
Similar homes
- $209,9993 bd4 ba1.3k sqft601 S Dennis St, Sublette, KS 67877For Sale
 MLS ID #101333, Jerry Penner, Fresh Move Realty, Inc. Kansas High Plains AOR
 - $199,9004 bd2 ba1.1k sqft308 S Derby St, Sublette, KS 67877For Sale
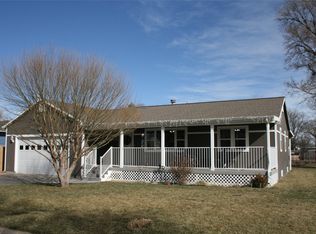 MLS ID #100883, Janie Welsh, Sasnak Realty. Kansas High Plains AOR
 - $165,0004 bd2 ba2k sqft14838 Us Highway 83, Liberal, KS 67901For Sale
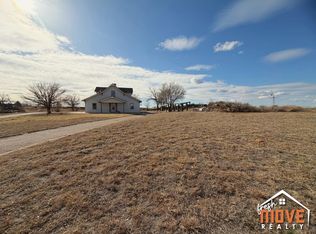 MLS ID #14396, Jerry Penner, Fresh Move Realty, Inc. Southwest Kansas MLS
 - $129,9003 bd2 ba2k sqft303 S Cox St, Sublette, KS 67877For Sale
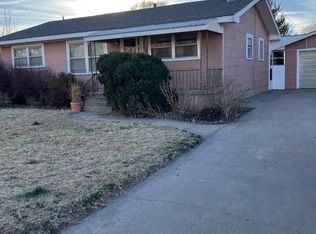 MLS ID #14377, Sharon Lower, Heritage Real Estate Group, In. Southwest Kansas MLS
