Home builder ABR Midwest, LLC presents this uniquely designed single family home featuring modern living amenities with the comfort and convenience of zero entry slab on grade construction. Featuring vaulted ceilings the combined dine in kitchen and living area is steps away from bedrooms and the master suite. Walk in closet, double vanity, and custom tile finishes make the master suite one of the many desirable features of this home. Quartz countertops, insulated interior wall systems, casement windows, and name brand hardware, fixtures, and appliances set this home apart. Bat and board siding finished with Valspar Defense Exterior Self Cleaning paint highlight this approachable home's exterior. The fifty-three (53) foot long concrete driveway makes for easy entry to the two garage. Schedule your showing today!
Sold
Price Unknown
508 S Thornton St, Richmond, MO 64085
3beds
1,500sqft
Single Family Residence
Built in 2025
0.28 Acres Lot
$321,900 Zestimate®
$--/sqft
$2,032 Estimated rent
Home value
$321,900
Estimated sales range
Not available
$2,032/mo
Zestimate® history
Owner options
List your home for rent
$2,032/mo
Rent Zestimate®
Find your next renter with Zillow Rental Manager. Plus, with online applications, you can quickly screen prospective tenants – for free.
$2,032/mo
Rent Zestimate®
Refinance and save
Refinancing to a lower rate could help reduce your monthly payments and save thousands over the life of the loan.
Explore your selling options
Work with a Zillow partner agent
Leverage their expertise and Zillow's premium Showcase listings to get your home seen by more buyers.
Get startedList with your own agent
Get your home in front of millions of buyers by listing it on Zillow.
Learn how to do itSell it yourself
Take full control of how buyers see your home on Zillow by listing For Sale by Owner (FSBO).
List your homeWhat's special
Quartz countertopsCustom tile finishesMaster suiteWalk in closetDouble vanityCasement windowsVaulted ceilings
Zillow last checked:
Listing updated:
Listed by:
Rob Swafford 816-520-0046,
Platinum Realty LLC,
Wrisinger Homes Team,
Platinum Realty LLC
Bought with:
Rob Swafford, 1991182
Platinum Realty LLC
Source: Heartland MLS as distributed by MLS GRID,MLS#: 2530414
Facts & features
Interior
Bedrooms & bathrooms
- Bedrooms: 3
- Bathrooms: 2
- Full bathrooms: 2
Primary bedroom
- Features: Walk-In Closet(s)
- Level: Main
Bedroom 1
- Level: Main
Primary bathroom
- Level: Main
Bathroom 2
- Level: Main
Heating
- Heat Pump
Cooling
- Heat Pump
Appliances
- Laundry: Electric Dryer Hookup, Laundry Closet
Features
- Ceiling Fan(s), Kitchen Island, Pantry, Walk-In Closet(s)
- Flooring: Luxury Vinyl
- Windows: Thermal Windows
- Basement: Slab
- Has fireplace: No
Interior area
- Total structure area: 1,500
- Total interior livable area: 1,500 sqft
- Finished area above ground: 1,500
- Finished area below ground: 0
Property
Parking
- Total spaces: 2
- Parking features: Built-In, Garage Door Opener, Garage Faces Front, Off Street
- Attached garage spaces: 2
Features
- Patio & porch: Patio, Porch
Lot
- Size: 0.28 Acres
- Dimensions: 80 x 150
- Features: City Limits, City Lot
Details
- Parcel number: 10093102015009.000
Construction
Type & style
- Home type: SingleFamily
- Architectural style: Traditional
- Property subtype: Single Family Residence
Materials
- Frame, Wood Siding
- Foundation: Slab
- Roof: Composition
Condition
- Under Construction
- New construction: Yes
- Year built: 2025
Details
- Builder name: ABR Midwest,LLC
Utilities & green energy
- Sewer: Public Sewer
- Water: Public
Community & HOA
Community
- Subdivision: None
HOA
- Has HOA: No
Location
- Region: Richmond
Financial & listing details
- Tax assessed value: $8,860
- Annual tax amount: $9,999
- Date on market: 4/14/2025
- Listing terms: Cash,Conventional,FHA,FmHA,USDA Loan,VA Loan
- Ownership: Investor
- Road surface type: Paved
Price history
| Date | Event | Price |
|---|---|---|
| 5/15/2025 | Sold | -- |
Source:  Heartland MLS as distributed by MLS GRID #2530414 Report a problem Heartland MLS as distributed by MLS GRID #2530414 Report a problem | ||
| 4/15/2025 | Pending sale | $310,690$207/sqft |
Source: Heartland MLS as distributed by MLS GRID #2530414 Report a problem | ||
| 4/14/2025 | Listed for sale | $310,690$207/sqft |
Source: Heartland MLS as distributed by MLS GRID #2530414 Report a problem | ||
Public tax history
| Year | Property taxes | Tax assessment |
|---|---|---|
| 2025 | -- | $1,680 -68.8% |
| 2024 | $384 -44.7% | $5,390 -44.9% |
| 2023 | $695 +9% | $9,780 +8.9% |
| 2022 | $637 +1.1% | $8,980 |
| 2021 | $630 +1.6% | $8,980 +4.8% |
| 2020 | $620 +2.2% | $8,570 |
| 2019 | $607 | $8,570 +16.1% |
| 2018 | $607 +38.9% | $7,380 |
| 2017 | $437 | $7,380 -2.8% |
| 2015 | -- | $7,590 -80.4% |
| 2013 | -- | $38,721 |
| 2011 | -- | -- |
Find assessor info on the county website
Neighborhood: 64085
Nearby homes
- $--3 bd2 ba1.5k sqft510 S Thornton St, Richmond, MO 64085Sold
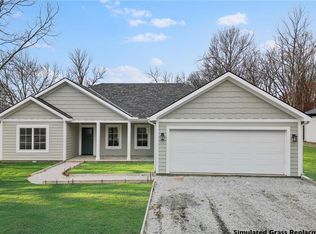
- $4,130-- bd-- ba-- sqft512 S Thornton St, Richmond, MO 64085Off Market
- $278,0003 bd2 ba1.6k sqft602 S Thornton St, Richmond, MO 64085Off Market
- $42,8404 bd2 ba1.8k sqft517 S Thornton St, Richmond, MO 64085Off Market
- $260,3003 bd1 ba1.7k sqft604 S Thornton St, Richmond, MO 64085Off Market
- $6,310-- bd-- ba-- sqft515 S Thornton St, Richmond, MO 64085Off Market
- $142,8003 bd1 ba1.3k sqft506 S Thornton St, Richmond, MO 64085Off Market
- $--3 bd1 ba984 sqft513 S Thornton St, Richmond, MO 64085Sold
Nearby schools
GreatSchools rating
- NADear Elementary SchoolGrades: PK-1Distance: 0.7 mi
- 6/10Richmond Middle SchoolGrades: 6-8Distance: 0.4 mi
- 4/10Richmond High SchoolGrades: 9-12Distance: 0.6 mi
Schools provided by the listing agent
- Elementary: Dear/Sunrise
- Middle: Richmond
- High: Richmond
Source: Heartland MLS as distributed by MLS GRID. This data may not be complete. We recommend contacting the local school district to confirm school assignments for this home.
- Missouri
- Ray County
- Richmond
- 64085
- 508 S Thornton St
Nearby cities
Nearby zip codes
Other Richmond Topics
