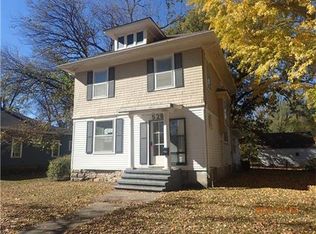
This BIG HOME has Lots of SPACE! Welcome to this 2 story property that has lots of updates under 5-8 years old! Main level kitchen and laundry. There are 2 Beds & 1 bath on main level & 3 Bedroom on 2nd level along w/a bonus space that could be office or den. Home has a-partial basement-Detached garage- in a Charming neighborhood. Newer mechanicals. Bonus is this property also has a Privacy Fenced yard and Oversized Garage. This home used to be an up/down duplex and was renovated to single family back in 2008. Inspections are welcomed but this is a As-Is-Condition purchase. Some photos were taken prior to the previous tenants occupancy.
Sold
Zillow last checked:
Listing updated:
Bought with:
Chris Cygan, BR000036443
Property Source LLC
Source: Heartland MLS as distributed by MLS GRID,MLS#: 2592506
Price history
| Date | Event | Price |
|---|---|---|
| 4/30/2026 | Sold | -- |
Source:  Heartland MLS as distributed by MLS GRID #2592506 Report a problem Heartland MLS as distributed by MLS GRID #2592506 Report a problem | ||
| 3/18/2026 | Pending sale | $159,500$76/sqft |
Source: Heartland MLS as distributed by MLS GRID #2592506 Report a problem | ||
| 3/11/2026 | Price change | $159,500-1.8%$76/sqft |
Source: Heartland MLS as distributed by MLS GRID #2592506 Report a problem | ||
| 2/28/2026 | Price change | $162,500-1.8%$77/sqft |
Source: Heartland MLS as distributed by MLS GRID #2592506 Report a problem | ||
| 2/20/2026 | Price change | $165,500-2.9%$79/sqft |
Source: Heartland MLS as distributed by MLS GRID #2592506 Report a problem | ||
| 1/31/2026 | Price change | $170,500-1.7%$81/sqft |
Source: Heartland MLS as distributed by MLS GRID #2592506 Report a problem | ||
| 1/20/2026 | Price change | $173,500-1.1%$83/sqft |
Source: Heartland MLS as distributed by MLS GRID #2592506 Report a problem | ||
| 1/7/2026 | Price change | $175,500-2%$84/sqft |
Source: Heartland MLS as distributed by MLS GRID #2592506 Report a problem | ||
| 12/28/2025 | Listed for sale | $179,000-5.2%$85/sqft |
Source: Heartland MLS as distributed by MLS GRID #2592506 Report a problem | ||
| 12/11/2025 | Listing removed | $188,750$90/sqft |
Source: BHHS broker feed #2542960 Report a problem | ||
| 12/9/2025 | Price change | $188,750-0.5%$90/sqft |
Source: Heartland MLS as distributed by MLS GRID #2542960 Report a problem | ||
| 11/21/2025 | Price change | $189,750-0.8%$90/sqft |
Source: Heartland MLS as distributed by MLS GRID #2542960 Report a problem | ||
| 11/13/2025 | Price change | $191,250-0.5%$91/sqft |
Source: Heartland MLS as distributed by MLS GRID #2542960 Report a problem | ||
| 9/26/2025 | Listed for sale | $192,250$92/sqft |
Source: Heartland MLS as distributed by MLS GRID #2542960 Report a problem | ||
| 8/21/2025 | Pending sale | $192,250$92/sqft |
Source: Heartland MLS as distributed by MLS GRID #2542960 Report a problem | ||
| 8/12/2025 | Price change | $192,250-0.4%$92/sqft |
Source: Heartland MLS as distributed by MLS GRID #2542960 Report a problem | ||
| 8/4/2025 | Price change | $193,000-0.3%$92/sqft |
Source: Heartland MLS as distributed by MLS GRID #2542960 Report a problem | ||
| 8/1/2025 | Price change | $193,500-0.3%$92/sqft |
Source: Heartland MLS as distributed by MLS GRID #2542960 Report a problem | ||
| 7/25/2025 | Price change | $194,000+12.4%$92/sqft |
Source: Heartland MLS as distributed by MLS GRID #2542960 Report a problem | ||
| 7/17/2025 | Price change | $172,650-0.2%$82/sqft |
Source: Heartland MLS as distributed by MLS GRID #2542960 Report a problem | ||
| 7/14/2025 | Price change | $173,000-0.1%$82/sqft |
Source: Heartland MLS as distributed by MLS GRID #2542960 Report a problem | ||
| 6/30/2025 | Price change | $173,200-0.5%$83/sqft |
Source: Heartland MLS as distributed by MLS GRID #2542960 Report a problem | ||
| 6/25/2025 | Price change | $174,000-0.4%$83/sqft |
Source: Heartland MLS as distributed by MLS GRID #2542960 Report a problem | ||
| 6/23/2025 | Price change | $174,750-0.3%$83/sqft |
Source: Heartland MLS as distributed by MLS GRID #2542960 Report a problem | ||
| 6/18/2025 | Listed for sale | $175,250$83/sqft |
Source: Heartland MLS as distributed by MLS GRID #2542960 Report a problem | ||
| 4/15/2019 | Sold | -- |
Source:  Sunflower AOR as distributed by MLS GRID #79001_203766 Report a problem Sunflower AOR as distributed by MLS GRID #79001_203766 Report a problem | ||
| 6/29/2007 | Sold | -- |
Source: Agent Provided Report a problem | ||


Get a cash offer in 3 minutes
Find out how much your home could sell for in as little as 3 minutes with a no-obligation cash offer.
Estimated market value
$160,600
