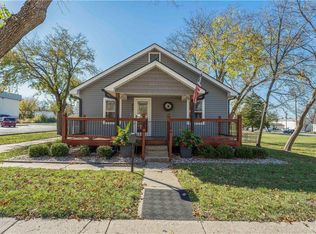
Charming Historic Home in the Heart of Downtown Lee's Summit. Welcome home to Green Street, where historic charm meets everyday convenience! This beautifully maintained two-story home sits just a short stroll from the shops, farmers market, restaurants, and community events that make downtown Lee's Summit so special. Step inside to a sun-filled living room and gorgeous hardwood floors that showcase the character of this home, complemented by new carpet in the bedrooms for modern comfort. With 3 bedrooms and 3 bathrooms, including a main-level bedroom with its own ensuite, this home offers flexibility for guests, family, or a home office. The huge gourmet kitchen is a chef's dream, and a dedicated laundry room adds everyday ease. Downstairs, you'll find a dry basement offering great storage. Outside, this property truly sets itself apart. A one-of-a-kind lodge with its own fireplace creates the ultimate man cave, perfect for game day, cozy nights, or entertaining friends year-round. The oversized detached 2-car garage features side entry off the alley plus its own heating and air conditioning, ideal for a workshop, hobby space, or extra storage.
All of this sits on a sprawling, park-like .42-acre fenced yard, a rare find so close to downtown. Come experience historic character, modern comfort, and an unbeatable location, all in one exceptional property!
Show for backups
$545,000
508 SE Green St, Lees Summit, MO 64063
3beds
2,054sqft
Single Family Residence
Built in 1880
0.42 Acres Lot
$-- Zestimate®
$265/sqft
$-- HOA
What's special
- 30 days
- 760
- 56
Zillow last checked:
Listing updated:
Listed by:
Susie Gale 816-520-0409,
Worth Clark Realty,
Leslie Silveira 816-500-5087,
Worth Clark Realty
Source: Heartland MLS as distributed by MLS GRID,MLS#: 2632949

Facts & features
Interior
Bedrooms & bathrooms
- Bedrooms: 3
- Bathrooms: 3
- Full bathrooms: 3
Primary bedroom
- Features: Carpet, Ceiling Fan(s), Walk-In Closet(s)
- Level: Second
- Area: 150 Square Feet
- Dimensions: 10 x 15
Bedroom 2
- Features: Carpet, Ceiling Fan(s)
- Level: First
- Area: 180 Square Feet
- Dimensions: 9 x 20
Bedroom 3
- Features: Carpet, Ceiling Fan(s)
- Level: Second
- Area: 130 Square Feet
- Dimensions: 10 x 13
Primary bathroom
- Features: Ceramic Tiles, Double Vanity, Granite Counters, Shower Only
- Level: Second
- Area: 60 Square Feet
- Dimensions: 5 x 12
Bathroom 2
- Features: Ceramic Tiles, Granite Counters, Shower Over Tub
- Level: First
- Area: 45 Square Feet
- Dimensions: 5 x 9
Bathroom 3
- Features: Ceramic Tiles, Granite Counters, Shower Over Tub
- Level: Second
- Area: 48 Square Feet
- Dimensions: 6 x 8
Family room
- Features: Ceiling Fan(s)
- Level: First
- Area: 204 Square Feet
- Dimensions: 12 x 17
Kitchen
- Features: Ceiling Fan(s), Ceramic Tiles, Granite Counters
- Level: First
- Area: 312 Square Feet
- Dimensions: 13 x 24
Laundry
- Features: Ceramic Tiles
- Level: First
- Area: 30 Square Feet
- Dimensions: 5 x 6
Other
- Features: Brick Floor, Ceiling Fan(s), Fireplace
- Level: First
- Area: 273 Square Feet
- Dimensions: 13 x 21
Sitting room
- Features: Ceiling Fan(s), Fireplace
- Level: Second
- Area: 99 Square Feet
- Dimensions: 9 x 11
Heating
- Forced Air
Cooling
- Electric, Window Unit(s)
Appliances
- Included: Dishwasher, Disposal, Humidifier, Microwave, Gas Range, Stainless Steel Appliance(s)
- Laundry: Main Level
Features
- Ceiling Fan(s), Custom Cabinets, Stained Cabinets, Vaulted Ceiling(s), Walk-In Closet(s)
- Flooring: Carpet, Wood
- Basement: Stone/Rock,Sump Pump
- Number of fireplaces: 2
- Fireplace features: Electric, Other
Interior area
- Total structure area: 2,054
- Total interior livable area: 2,054 sqft
- Finished area above ground: 2,054
- Finished area below ground: 0
Property
Parking
- Total spaces: 2
- Parking features: Detached, Garage Door Opener, Off Street
- Garage spaces: 2
Features
- Fencing: Metal,Wood
Lot
- Size: 0.42 Acres
- Features: City Limits, Level
Details
- Additional structures: Garage(s)
- Parcel number: 61520122301100000
Construction
Type & style
- Home type: SingleFamily
- Architectural style: Traditional
- Property subtype: Single Family Residence
Materials
- Vinyl Siding
- Roof: Composition
Condition
- Year built: 1880
Utilities & green energy
- Sewer: Public Sewer
- Water: Public
Community & HOA
Community
- Security: Smoke Detector(s)
- Subdivision: Howard's W B Add
HOA
- Has HOA: No
Location
- Region: Lees Summit
Financial & listing details
- Price per square foot: $265/sqft
- Tax assessed value: $265,820
- Annual tax amount: $3,672
- Date on market: 7/30/2026
- Listing terms: Cash,Conventional
- Ownership: Private
Estimated market value
Not available
Estimated sales range
Not available
Not available
Price history
| Date | Event | Price |
|---|---|---|
| 8/4/2026 | Contingent | $545,000$265/sqft |
Source: | ||
| 7/30/2026 | Listed for sale | $545,000+45.3%$265/sqft |
Source: | ||
| 9/12/2019 | Sold | -- |
Source: | ||
| 8/5/2019 | Pending sale | $375,000$183/sqft |
Source: Bill McCoy Real Estate Co. LLC #2181456 Report a problem | ||
| 8/2/2019 | Listed for sale | $375,000$183/sqft |
Source: Bill McCoy Real Estate Co. LLC #2181456 Report a problem | ||
| 6/5/2006 | Sold | -- |
Source: Public Record Report a problem | ||
Public tax history
| Year | Property taxes | Tax assessment |
|---|---|---|
| 2025 | $3,672 -26.7% | $50,506 -27.2% |
| 2024 | $5,009 +0.7% | $69,367 |
| 2023 | $4,972 +61.3% | $69,367 +81.6% |
| 2022 | $3,083 -2% | $38,191 |
| 2021 | $3,147 +13.3% | $38,191 +14.4% |
| 2020 | $2,778 +2.8% | $33,386 |
| 2019 | $2,702 | $33,386 +8.5% |
| 2018 | $2,702 -1.8% | $30,772 |
| 2017 | $2,752 +4.4% | $30,772 +2.6% |
| 2016 | $2,636 -4.2% | $30,001 -2.6% |
| 2014 | $2,750 +0.1% | $30,797 |
| 2013 | $2,748 -0.2% | $30,797 |
| 2012 | $2,753 +0.4% | $30,797 |
| 2011 | $2,742 +1.8% | $30,797 |
| 2010 | $2,693 +2.6% | $30,797 |
| 2009 | $2,625 +7.1% | $30,797 +1.3% |
| 2008 | $2,451 -1.5% | $30,400 +6.7% |
| 2007 | $2,488 +0.1% | $28,500 |
| 2006 | $2,487 +154.5% | $28,500 |
| 2005 | $977 +5.8% | $28,500 +161.8% |
| 2004 | $923 +12.1% | $10,887 -0.9% |
| 2003 | $823 +3% | $10,982 +15% |
| 2002 | $800 +4.1% | $9,549 |
| 2001 | $768 | $9,549 |
Find assessor info on the county website
Monthly payment
Est. payment
Payment breakdown
Explore the cost of this home by adjusting the details. Changes won't be saved.Climate risks
Neighborhood: 64063
Nearby schools
Schools provided by the listing agent
- Elementary: Lee's Summit
- Middle: Pleasant Lea
- High: Lee's Summit
Source: Heartland MLS as distributed by MLS GRID. This data may not be complete. We recommend contacting the local school district to confirm school assignments for this home.