Welcome to 508 SE Saratoga Dr. in Blue Springs, MO—a place that truly feels like home. As you approach, you’ll be greeted by a freshly painted exterior and lovely landscaping that invites you in.
Step inside, and you’ll discover a newly updated, spacious living area filled with natural light—perfect for cozy evenings or entertaining friends. The modern kitchen boasts plenty of counter space, where you can whip up your favorite meals. Just imagine hosting family dinners or enjoying a quiet morning coffee on the back deck.
The bedrooms are designed for comfort, offering a peaceful retreat at the end of the day. You’ll appreciate the ample closet space, making organizing a breeze.
And let’s not forget the fenced-in backyard—it’s an ideal spot for summer barbecues, gardening, or simply soaking up the sun. Picture yourself relaxing outside, surrounded by friends and laughter.
Situated in a friendly neighborhood, you’ll have easy access to parks, shopping, and schools, making it a perfect spot for families or anyone looking for a vibrant community. Plus, commuting is a breeze with quick access to major highways.
This is more than just a house; it’s a place to create lasting memories. Would you like to come take a look?
Sold
Price Unknown
508 SE Saratoga Dr, Blue Springs, MO 64014
4beds
1,824sqft
Single Family Residence
Built in 2002
7,841 Square Feet Lot
$357,900 Zestimate®
$--/sqft
$2,297 Estimated rent
Home value
$357,900
$340,000 - $379,000
$2,297/mo
Zestimate® history
Owner options
List your home for rent
$2,297/mo
Rent Zestimate®
Find your next renter with Zillow Rental Manager. Plus, with online applications, you can quickly screen prospective tenants – for free.
$2,297/mo
Rent Zestimate®
Refinance and save
Refinancing to a lower rate could help reduce your monthly payments and save thousands over the life of the loan.
Explore your selling options
Work with a Zillow partner agent
Leverage their expertise and Zillow's premium Showcase listings to get your home seen by more buyers.
Get startedList with your own agent
Get your home in front of millions of buyers by listing it on Zillow.
Learn how to do itSell it yourself
Take full control of how buyers see your home on Zillow by listing For Sale by Owner (FSBO).
List your homeWhat's special
Zillow last checked:
Listing updated:
Listed by:
SBD Team,
SBD Housing Solutions LLC,
Tristan Johnson 816-307-2886,
SBD Housing Solutions LLC
Bought with:
Tami Lewis, 1778029
Chartwell Realty LLC
Source: Heartland MLS as distributed by MLS GRID,MLS#: 2512399
Facts & features
Interior
Bedrooms & bathrooms
- Bedrooms: 4
- Bathrooms: 3
- Full bathrooms: 3
Primary bedroom
- Features: Carpet, Ceiling Fan(s), Walk-In Closet(s)
- Level: First
Bedroom 2
- Features: Carpet
- Level: First
Bedroom 3
- Features: Carpet
- Level: First
Bedroom 4
- Level: Lower
Primary bathroom
- Features: Ceramic Tiles, Double Vanity, Shower Only
- Level: First
Breakfast room
- Level: First
Great room
- Features: Carpet, Ceiling Fan(s), Fireplace
- Level: First
Kitchen
- Level: First
Laundry
- Features: Ceramic Tiles
- Level: First
Heating
- Electric, Heat Pump
Cooling
- Electric, Heat Pump
Appliances
- Included: Dishwasher, Disposal, Microwave, Built-In Electric Oven
- Laundry: Main Level
Features
- Ceiling Fan(s), Kitchen Island, Vaulted Ceiling(s), Walk-In Closet(s)
- Flooring: Carpet, Wood
- Windows: Thermal Windows
- Basement: Basement BR,Daylight,Finished
- Number of fireplaces: 1
- Fireplace features: Great Room, Wood Burning
Interior area
- Total structure area: 1,824
- Total interior livable area: 1,824 sqft
- Finished area above ground: 1,257
- Finished area below ground: 567
Property
Parking
- Total spaces: 2
- Parking features: Built-In, Garage Faces Front
- Attached garage spaces: 2
Features
- Exterior features: Sat Dish Allowed
Lot
- Size: 7,841 Square Feet
- Features: City Lot, Level
Details
- Parcel number: 41440160600000000
Construction
Type & style
- Home type: SingleFamily
- Architectural style: Traditional
- Property subtype: Single Family Residence
Materials
- Brick Trim, Frame
- Roof: Composition
Condition
- Year built: 2002
Utilities & green energy
- Sewer: Public Sewer
- Water: Public
Community & HOA
Community
- Security: Smoke Detector(s)
- Subdivision: Moreland Village
HOA
- Has HOA: No
Location
- Region: Blue Springs
Financial & listing details
- Tax assessed value: $280,500
- Annual tax amount: $3,844
- Date on market: 10/3/2024
- Listing terms: Cash,Conventional,FHA,VA Loan
- Exclusions: Fireplace
- Ownership: Investor
Price history
| Date | Event | Price |
|---|---|---|
| 12/19/2024 | Sold | -- |
Source:  Heartland MLS as distributed by MLS GRID #2512399 Report a problem Heartland MLS as distributed by MLS GRID #2512399 Report a problem | ||
| 11/15/2024 | Pending sale | $357,900$196/sqft |
Source: Heartland MLS as distributed by MLS GRID #2512399 Report a problem | ||
| 11/6/2024 | Price change | $357,900-0.6%$196/sqft |
Source: Heartland MLS as distributed by MLS GRID #2512399 Report a problem | ||
| 10/3/2024 | Listed for sale | $359,900$197/sqft |
Source: Heartland MLS as distributed by MLS GRID #2512399 Report a problem | ||
Public tax history
| Year | Property taxes | Tax assessment |
|---|---|---|
| 2025 | $4,386 +11.9% | $53,295 +11.5% |
| 2024 | $3,919 +1.9% | $47,806 |
| 2023 | $3,844 +4.4% | $47,806 +18.1% |
| 2022 | $3,683 +0.1% | $40,470 |
| 2021 | $3,679 +8.7% | $40,470 +7% |
| 2020 | $3,383 +3.4% | $37,829 |
| 2019 | $3,272 | $37,829 +15.5% |
| 2018 | $3,272 +8.5% | $32,753 |
| 2017 | $3,014 +10% | $32,753 +7.1% |
| 2016 | $2,740 -1% | $30,590 -0.9% |
| 2014 | $2,768 +0.5% | $30,861 |
| 2013 | $2,753 +0.1% | $30,861 |
| 2012 | $2,751 +0.3% | $30,861 |
| 2011 | $2,742 +1.8% | $30,861 |
| 2010 | $2,692 -5.7% | $30,861 |
| 2009 | $2,855 +1.8% | $30,861 -6% |
| 2008 | $2,803 +8.6% | $32,831 |
| 2007 | $2,582 +0% | $32,831 +9% |
| 2006 | $2,581 +1.3% | $30,120 |
| 2005 | $2,547 +27.9% | $30,120 +2.3% |
| 2004 | $1,991 +585.3% | $29,431 |
| 2003 | $291 | -- |
| 2002 | -- | -- |
Find assessor info on the county website
Neighborhood: 64014
Nearby homes
- $--3 bd2 ba1.3k sqft600 SE Saratoga Dr, Blue Springs, MO 64014Sold
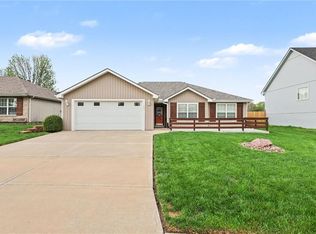
- $300,0003 bd2 ba1.1k sqft504 SE Saratoga Dr, Blue Springs, MO 64014Off Market
- $--3 bd2 ba1.3k sqft604 SE Saratoga Dr, Blue Springs, MO 64014Sold

- $--5 bd3 ba2.7k sqft505 SE Williamsburg Dr, Blue Springs, MO 64014Sold

- $357,6003 bd3 ba1.5k sqft500 SE Saratoga Dr, Blue Springs, MO 64014Off Market
- $392,8004 bd3 ba1.7k sqft501 SE Williamsburg Dr, Blue Springs, MO 64014Off Market
- $349,7004 bd3 ba1.8k sqft509 SE Williamsburg Dr, Blue Springs, MO 64014Off Market
- $--4 bd3 ba1.7k sqft513 SE Saratoga Dr, Blue Springs, MO 64014Sold
Nearby schools
GreatSchools rating
- 7/10Cordill-Mason Elementary SchoolGrades: K-5Distance: 0.5 mi
- 7/10Moreland Ridge Middle SchoolGrades: 6-8Distance: 0.9 mi
- 8/10Blue Springs South High SchoolGrades: 9-12Distance: 1.6 mi
Schools provided by the listing agent
- Elementary: Cordill-Mason
- Middle: Moreland Ridge
- High: Blue Springs South
Source: Heartland MLS as distributed by MLS GRID. This data may not be complete. We recommend contacting the local school district to confirm school assignments for this home.
Get a cash offer in 3 minutes
Find out how much your home could sell for in as little as 3 minutes with a no-obligation cash offer.
Estimated market value
$357,900
Get a cash offer in 3 minutes
Find out how much your home could sell for in as little as 3 minutes with a no-obligation cash offer.
Estimated market value
$357,900
- Missouri
- Jackson County
- Blue Springs
- 64014
- 508 SE Saratoga Dr
Nearby cities
Nearby zip codes
Other Blue Springs Topics
