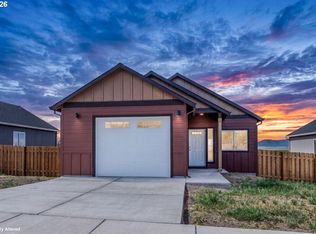
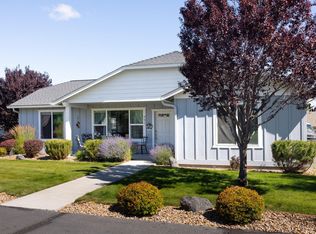
Completion coming soon in the Murray Metolius Community minutes from downtown Metolius & a short drive to Lake Billy Chinook! Home boasts a great room floorplan w/an abundance of natural light & Cascade Mountain Views! Features a bright & open kitchen w/plenty of cabinetry & prep space on the slab Quartz counters. Designer tiled back splash, breakfast bar, additional eating area & SS appliances. Main living spaces offer wood look flooring, tons of natural light, w/sliding glass doors leading to your fully fenced backyard & amazing mountain views! Spacious Owners Suite w/ensuite bathroom plus two additional spare bedrooms w/shared full bath w/shower tub combo. Double car garage & fully fenced. Live, work, & play in the heart of all that Central Oregon has to offer! Inquire about other floorplans & color schemes in this neighborhood! Phase 2 will have more options as well, call today! *interior photos of same floorplan, different lot / color package.
Pending
Price cut: $5K (9/2)
$329,900
508 SW 6th St, Metolius, OR 97741
3beds
1,230sqft
Residential, Single Family Residence
Built in 2025
7,840 Square Feet Lot
$-- Zestimate®
$268/sqft
$-- HOA
What's special
- 128 days
- 118
- 2
Zillow last checked:
Listing updated:
Listed by:
Holly Cole 541-585-3760,
Keller Williams Realty Central Oregon
Source: RMLS (OR),MLS#: 114113741
Facts & features
Interior
Bedrooms & bathrooms
- Bedrooms: 3
- Bathrooms: 2
- Full bathrooms: 2
- Main level bathrooms: 2
Rooms
- Room types: Bedroom 2, Bedroom 3, Dining Room, Family Room, Kitchen, Living Room, Primary Bedroom
Primary bedroom
- Level: Main
Heating
- Ductless, Heat Pump, Wall Furnace
Cooling
- Other
Appliances
- Included: Built In Oven, Built-In Range, Dishwasher, Disposal, Microwave, Range Hood, Electric Water Heater, Other Water Heater
Features
- Ceiling Fan(s), Vaulted Ceiling(s)
- Flooring: Vinyl, Wall to Wall Carpet
- Windows: Double Pane Windows, Vinyl Frames
- Basement: None
Interior area
- Total structure area: 1,230
- Total interior livable area: 1,230 sqft
Property
Parking
- Total spaces: 2
- Parking features: Driveway, On Street, Attached
- Attached garage spaces: 2
- Has uncovered spaces: Yes
Features
- Stories: 1
- Has view: Yes
- View description: Mountain(s)
Lot
- Size: 7,840 Square Feet
- Features: Level, SqFt 7000 to 9999
Details
- Parcel number: 22497
- Zoning: R1
Construction
Type & style
- Home type: SingleFamily
- Architectural style: Craftsman,Ranch
- Property subtype: Residential, Single Family Residence
Materials
- Other
- Foundation: Stem Wall
- Roof: Composition
Condition
- New Construction
- New construction: Yes
- Year built: 2025
Utilities & green energy
- Sewer: Public Sewer
- Water: Public
Community & HOA
HOA
- Has HOA: No
Location
- Region: Metolius
Financial & listing details
- Price per square foot: $268/sqft
- Annual tax amount: $447
- Date on market: 5/25/2026
- Cumulative days on market: 128 days
- Listing terms: Cash,Conventional,FHA,USDA Loan,VA Loan
- Road surface type: Paved
Estimated market value
Not available
Estimated sales range
Not available
Not available
Price history
| Date | Event | Price |
|---|---|---|
| 9/8/2026 | Pending sale | $329,900$268/sqft |
Source:  RMLS (OR) #114113741 Report a problem RMLS (OR) #114113741 Report a problem | ||
| 9/2/2026 | Price change | $329,900-1.5%$268/sqft |
Source: RMLS (OR) #114113741 Report a problem | ||
| 8/6/2026 | Price change | $334,900-1.5%$272/sqft |
Source: RMLS (OR) #114113741 Report a problem | ||
| 5/25/2026 | Listed for sale | $339,900$276/sqft |
Source: RMLS (OR) #114113741 Report a problem | ||
Public tax history
Tax history is unavailable.
Monthly payment
Est. payment
Payment breakdown
Explore the cost of this home by adjusting the details. Changes won't be saved.Climate risks
Neighborhood: 97741
Nearby schools
Schools provided by the listing agent
- Elementary: Metolius
- Middle: Jefferson Co
- High: Madras
Source: RMLS (OR). This data may not be complete. We recommend contacting the local school district to confirm school assignments for this home.
Similar homes
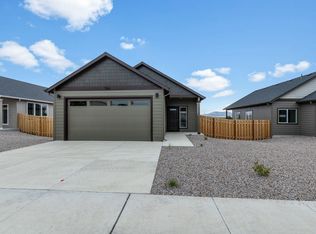
- $332,5003 bd2 ba1.1k sqft633 Patriot Dr, Metolius, OR 97741For Sale

 MLS ID #220224405, Beverly Irene Griffin, eXp Realty, LLC. Oregon Datashare
 - $339,9003 bd2 ba1.5k sqft513 SW Sunrise Cir, Madras, OR 97741For Sale
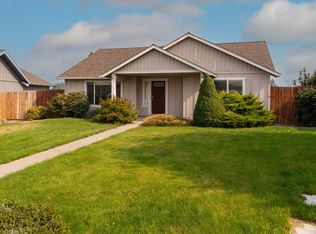 MLS ID #220228184, Gale Collier, John L Scott Bend. Oregon Datashare
 - $319,9003 bd2 ba1.1k sqft512 SW 6th St Lot 4, Metolius, OR 97741New Construction
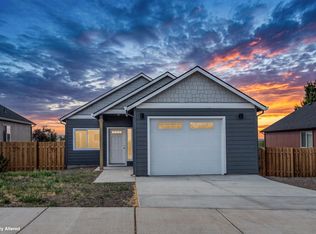 MLS ID #220216604, Holly Cole, Keller Williams Realty Central Oregon. Oregon Datashare
 - $359,9003 bd2 ba1.3k sqft541 SW Sunrise Cir, Madras, OR 97741For Sale
 John L Scott Real Estate
 - $335,0003 bd1 ba1.4k sqft86 NE B St, Madras, OR 97741For SaleMLS ID #220228579, Ali K. Stensgar-Alire, Signet Realty. Oregon Datashare
- $329,9503 bd2 ba1k sqft570 NE McGee Rd, Madras, OR 97741New ConstructionMLS ID #220228038, Megan Curtis, Windermere Realty Trust. Oregon Datashare
- $324,9993 bd2 ba1.3k sqft963 SE Maliah Ave, Madras, OR 97741For SaleMLS ID #220216678, Allison Downing, Dreams Realty Group, LLC. Oregon Datashare
- $229,0003 bd2 ba1.5k sqft494 5th St, Metolius, OR 97741For SaleMLS ID #220228779, Wendi Ann Monroe-Kidwell, Cascade Hasson SIR. Oregon Datashare
- $339,9003 bd1 ba1.2k sqft496 SW 2nd St, Madras, OR 97741For SaleMLS ID #220222232, Jessica Dawn Lay, eXp Realty, LLC. Oregon Datashare
- $339,0003 bd2 ba1.3k sqft74 SE 11th St, Madras, OR 97741For SaleMLS ID #220227776, Jennifer Lynn Townsend, Dreams Realty Group, LLC. Oregon Datashare
- $315,0003 bd2 ba1.4k sqft512 SE Ponderosa Dr, Madras, OR 97741For SaleMLS ID #220222491, Rachel Bare, Mariposa Real Estate Corp.. Oregon Datashare
- $336,9004 bd2 ba1.6k sqft919 SE Maliah Ave, Madras, OR 97741For SaleMLS ID #220224426, Charity Saldana, eXp Realty, LLC. Oregon Datashare
- $234,7003 bd2 ba1.2k sqft513 9th St, Metolius, OR 97741For SaleMLS ID #220222516, Michael Warren II, Crook County Properties LLC. Oregon Datashare
- $319,0003 bd2 ba1.4k sqft376 NE Chestnut St, Madras, OR 97741Active
 MLS ID #772612960, Erin Martin, Matin Real Estate. RMLS (OR)
 - $375,0003 bd2 ba1.7k sqft705 SW Belmont Ln, Madras, OR 97741For SaleMLS ID #220227146, Colleen Sullivan Fletcher, eXp Realty, LLC. Oregon Datashare
- $341,9503 bd2 ba1.2k sqft604 NE McGee Rd #156, Madras, OR 97741New ConstructionMLS ID #220228036, Megan Curtis, Windermere Realty Trust. Oregon Datashare
- $384,9003 bd2 ba1.6k sqft976 SE Maui Ln, Madras, OR 97741For SaleMLS ID #220226126, Wendi Ann Monroe-Kidwell, Cascade Hasson SIR. Oregon Datashare
- $374,9004 bd2 ba1.5k sqft136 SE G St, Madras, OR 97741For SaleMLS ID #220225898, Sean Patrick Davis, High Desert Realty, LLC. Oregon Datashare
- $348,9004 bd2 ba1.8k sqft215 SE J St, Madras, OR 97741For SaleMLS ID #220221051, Ali K. Stensgar-Alire, Signet Realty. Oregon Datashare
- $364,9503 bd2 ba1.4k sqft588 NE McGee Rd #157, Madras, OR 97741New ConstructionMLS ID #220228037, Megan Curtis, Windermere Realty Trust. Oregon Datashare
