Skip main navigation
Sold
  • Price Unknown

    508 Saddlehorn Way, Cibolo, TX 78108

    4beds
    1,816sqft
    Single Family Residence
    Built in 2010
    5,662.8 Square Feet Lot
    $285,100 Zestimate®
    $--/sqft
    $1,963 Estimated rent

    Home value

    $285,100

    $262,000 - $308,000

    $1,963/mo

    Zestimate® history
    Loading
    Loading...

    Owner options

    List your home for rent

    $1,963/mo

    Rent Zestimate®

    Find your next renter with Zillow Rental Manager. Plus, with online applications, you can quickly screen prospective tenants – for free.

    Learn more

    $1,963/mo

    Rent Zestimate®

    Refinance and save

    $192/mo

    Est. payment

    Refinancing to a lower rate could help reduce your monthly payments and save thousands over the life of the loan.

    See today's rates

    $192/mo

    Est. payment

    Explore your selling options

    Work with a Zillow partner agent

    Leverage their expertise and Zillow's premium Showcase listings to get your home seen by more buyers.

    Get started

    List with your own agent

    Get your home in front of millions of buyers by listing it on Zillow.

    Learn how to do it

    Sell it yourself

    Take full control of how buyers see your home on Zillow by listing For Sale by Owner (FSBO).

    List your home

    What's special

    Private backyard oasisFlooded with natural lightBeautiful tile floorsEat-in kitchenCovered patioFlagstone walkwayWarm and inviting ambiance
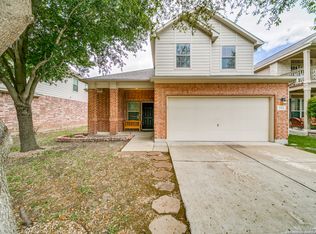
    MULTIPLE OFFERS!! SELLER AND LENDER CONCESSIONS!! Discover this stunning, meticulously maintained home in an unbeatable location, ready for you to make it your own. The bright and open floor plan is flooded with natural light, creating a warm and inviting ambiance throughout. The eat-in kitchen is both functional and stylish, featuring beautiful tile floors, rich walnut cabinets, a convenient bar area, and a spacious walk-in pantry. Upstairs, all four bedrooms are generously sized and thoughtfully designed with walk-in closets, providing ample storage for everyone. The master suite is a true retreat, offering a massive walk-in closet, double sinks, a separate tub, and a walk-in shower. Step outside to your private backyard oasis, designed for both relaxation and entertainment. Enjoy the beautiful deck, covered patio, flagstone walkway, and additional patio slab, ideal for gatherings or peaceful moments. The yard has been freshly upgraded with lush new sod and new irrigation system, ensuring effortless maintenance and year-round beauty. Conveniently located just minutes from Randolph AFB, Fort Sam Houston, and IH-35, this home perfectly blends comfort, style, and accessibility.

    Zillow last checked:

    Listing updated:

    Listed by:

    Danjela Sula TREC #747625 (830) 299-1685,

    Keller Williams Heritage

    Source: LERA MLS,MLS#: 1830302MLS Logo

    Facts & features

    Interior

    Bedrooms & bathrooms
    • Bedrooms: 4
    • Bathrooms: 3
    • Full bathrooms: 2
    • 1/2 bathrooms: 1
    Primary bedroom
    • Features: Walk-In Closet(s), Ceiling Fan(s), Full Bath
    • Level: Upper
    • Area: 252
    • Dimensions: 18 x 14
    Bedroom 2
    • Area: 120
    • Dimensions: 10 x 12
    Bedroom 3
    • Area: 120
    • Dimensions: 10 x 12
    Bedroom 4
    • Area: 110
    • Dimensions: 10 x 11
    Primary bathroom
    • Features: Tub/Shower Separate, Double Vanity
    • Area: 80
    • Dimensions: 8 x 10
    Dining room
    • Area: 70
    • Dimensions: 10 x 7
    Kitchen
    • Area: 228
    • Dimensions: 19 x 12
    Living room
    • Area: 266
    • Dimensions: 19 x 14
    Heating
    • Central, Electric
    Cooling
    • Ceiling Fan(s), Central Air
    Appliances
    • Included: Cooktop, Microwave, Range, Dishwasher, Water Softener Owned, Electric Water Heater
    • Laundry: Main Level, Laundry Room, Washer Hookup, Dryer Connection
    Features
    • One Living Area, Liv/Din Combo, Eat-in Kitchen, Kitchen Island, Breakfast Bar, Study/Library, Utility Room Inside, All Bedrooms Upstairs, Open Floorplan, High Speed Internet, Walk-In Closet(s), Ceiling Fan(s), Chandelier, Programmable Thermostat
    • Flooring: Carpet, Ceramic Tile, Vinyl
    • Windows: Double Pane Windows, Window Coverings
    • Has basement: No
    • Attic: Access Only
    • Has fireplace: No
    • Fireplace features: Not Applicable
    Interior area
    • Total structure area: 1,816
    • Total interior livable area: 1,816 sqft

    Property

    Parking
    • Total spaces: 2
    • Parking features: Two Car Garage, Attached, Garage Door Opener
    • Attached garage spaces: 2
    Features
    • Levels: Two
    • Stories: 2
    • Patio & porch: Patio, Deck
    • Exterior features: Sprinkler System, Rain Gutters, Other
    • Pool features: None
    • Fencing: Privacy
    Lot
    • Size: 5,662 sqft
    • Features: Level, Curbs, Sidewalks, Fire Hydrant w/in 500'
    • Residential vegetation: Mature Trees, Mature Trees (ext feat)
    Details
    • Parcel number: 1G0583702400800000

    Construction

    Type & style
    • Home type: SingleFamily
    • Architectural style: Traditional
    • Property subtype: Single Family Residence
    Materials
    • Brick, 4 Sides Masonry, Siding
    • Foundation: Slab
    • Roof: Composition
    Condition
    • Pre-Owned
    • New construction: No
    • Year built: 2010

    Utilities & green energy

    • Electric: GVEC
    • Sewer: CITY/CIBOLO, Sewer System
    • Water: CITY/CIBOLO, Water System
    • Utilities for property: Cable Available, City Garbage service

    Community & neighborhood

    Security
    • Security features: Smoke Detector(s), Carbon Monoxide Detector(s)
    Community
    • Community features: Playground
    Location
    • Region: Cibolo
    • Subdivision: Cibolo Valley Ranch

    HOA & financial

    HOA
    • Has HOA: Yes
    • HOA fee: $192 annually
    • Association name: CIBOLO VALLEY RANCH

    Other

    Other facts
    • Listing terms: Conventional,FHA,VA Loan,Cash
    • Road surface type: Paved

    Price history

    DateEventPrice
    3/3/2025Sold--
    Source: LERA MLS #1830302 Report a problem
    2/3/2025Pending sale$295,000$162/sqft
    Source: LERA MLS #1830302 Report a problem
    1/27/2025Contingent$295,000$162/sqft
    Source: LERA MLS #1830302 Report a problem
    1/15/2025Price change$295,000-1.3%$162/sqft
    Source: LERA MLS #1830302 Report a problem
    12/19/2024Listed for sale$299,000+49.5%$165/sqft
    Source: LERA MLS #1830302 Report a problem
    5/25/2018Sold--
    Source: LERA MLS #44006_1305622 Report a problem
    4/18/2018Listed for sale$200,000$110/sqft
    Source: Coldwell Banker D'Ann Harper #1305622 Report a problem

    Public tax history

    YearProperty taxesTax assessment
    2025$3,539 -32.2%$248,340 -7.1%
    2024$5,222 -3.8%$267,463 -4.8%
    2023$5,426 -5.1%$280,826 +5.7%
    2022$5,717 +20.5%$265,670 +25%
    2021$4,746 +3.7%$212,550 +5.8%
    2020$4,578 $200,837 +2.7%
    2019-- $195,534 +0.5%
    2018$4,159 +5.6%$194,609 +4.1%
    2017$3,938 -11.5%$186,887 -3.3%
    2016$4,449 +9.2%$193,224 +7.8%
    2015$4,074 $179,208 +2.5%
    2014$4,074 $174,879 +8.8%
    2013-- $160,701 +0.7%
    2012-- $159,558 +10.2%
    2011-- $144,835 +865.6%
    2010-- $15,000

    Find assessor info on the county website

    Neighborhood: 78108

    Nearby schools

    GreatSchools rating
    Schools provided by the listing agent
    • Elementary: Wiederstein
    • Middle: Dobie J. Frank
    • High: Byron Steele High
    • District: Schertz-Cibolo-Universal City Isd

    Source: LERA MLS. This data may not be complete. We recommend contacting the local school district to confirm school assignments for this home.

    Get a cash offer in 3 minutes
    Find out how much your home could sell for in as little as 3 minutes with a no-obligation cash offer.
    Estimated market value
    $285,100
    Get a cash offer in 3 minutes
    Find out how much your home could sell for in as little as 3 minutes with a no-obligation cash offer.
    Estimated market value
    $285,100