Welcome to easy living in this beautifully maintained ranch home located in a desirable 55+ community! Step inside to a bright, open floor plan featuring new fresh paint throughout. Calling all cooks, this spacious kitchen with abundant cabinetry and generous counter space—perfect for everyday living and entertaining. The expansive great room flows seamlessly into a delightful sunroom, offering additional living space and direct access to a covered patio where you can relax and enjoy the outdoors. The primary suite features a walk-in closet and a private full bath with custom tile, while a second generously sized bedroom provides comfort for guests or a home office. This home offer a separate laundry room for all you laundry needs Additional highlights include a Brand-New Heating and Air conditioning system, Newer Roof, energy-saving solar panels to help offset rising electric costs, and a garage that has been converted into a cozy den, with the flexibility to easily convert it back to a garage if desired. Situated on a quiet cul-de-sac with no through traffic, this home offers both privacy and peace of mind. Residents enjoy outstanding community amenities, including a clubhouse and swimming pool, while low association fees cover lawn care and snow removal—allowing you to enjoy a truly low-maintenance lifestyle. Conveniently located near major highways, shopping, dining, and everyday conveniences, this exceptional home offers the perfect combination of comfort, value, and carefree living.
For sale
$334,900
508 Saint Martin Ct, Williamstown, NJ 08094
2beds
1,464sqft
:
Get pre-qualified$2,476/mo
Single Family Residence
Built in 1997
5,798 Square Feet Lot
$334,200 Zestimate®
$229/sqft
$55/mo HOA
What's special
- 1 day |
- 91 |
- 4 |
Zillow last checked:
Listing updated:
Listed by:
Lauren Walter 609-280-7478,
BHHS Fox & Roach-Mullica Hill South
Source: Bright MLS,MLS#: NJGL2075836
Facts & features
Interior
Bedrooms & bathrooms
- Bedrooms: 2
- Bathrooms: 2
- Full bathrooms: 2
- Main level bathrooms: 2
- Main level bedrooms: 2
Rooms
- Room types: Living Room, Primary Bedroom, Bedroom 2, Kitchen, Den, Foyer, Sun/Florida Room, Laundry, Bathroom 2, Primary Bathroom
Primary bedroom
- Features: Attached Bathroom, Walk-In Closet(s), Ceiling Fan(s)
- Level: Main
- Area: 168 Square Feet
- Dimensions: 12 X 14
Bedroom 2
- Features: Ceiling Fan(s)
- Level: Main
- Area: 110 Square Feet
- Dimensions: 10 X 11
Primary bathroom
- Features: Attached Bathroom, Flooring - Ceramic Tile
- Level: Main
Bathroom 2
- Features: Bathroom - Tub Shower, Flooring - Ceramic Tile
- Level: Main
Den
- Features: Ceiling Fan(s), Flooring - Laminate Plank
- Level: Main
- Area: 240 Square Feet
- Dimensions: 15 X 16
Foyer
- Features: Flooring - Ceramic Tile
- Level: Main
- Area: 30 Square Feet
- Dimensions: 5 X 6
Kitchen
- Features: Flooring - Laminate Plank, Eat-in Kitchen, Kitchen - Gas Cooking
- Level: Main
- Area: 80 Square Feet
- Dimensions: 8 X 10
Laundry
- Level: Main
Living room
- Features: Cathedral/Vaulted Ceiling, Crown Molding, Living/Dining Room Combo
- Level: Main
- Area: 336 Square Feet
- Dimensions: 16 X 21
Other
- Features: Cathedral/Vaulted Ceiling, Ceiling Fan(s)
- Level: Main
- Area: 192 Square Feet
- Dimensions: 12 X 16
Heating
- Forced Air, Natural Gas
Cooling
- Central Air, Electric
Appliances
- Included: Oven/Range - Gas, Dishwasher, Gas Water Heater
- Laundry: Main Level, Laundry Room
Features
- Ceiling Fan(s), Dining Area, Family Room Off Kitchen, Open Floorplan, Eat-in Kitchen, Walk-In Closet(s)
- Flooring: Carpet, Laminate
- Has basement: No
- Has fireplace: No
Interior area
- Total structure area: 1,464
- Total interior livable area: 1,464 sqft
- Finished area above ground: 1,464
- Finished area below ground: 0
Property
Parking
- Parking features: Driveway
- Has uncovered spaces: Yes
Accessibility
- Accessibility features: None
Features
- Levels: One
- Stories: 1
- Patio & porch: Patio
- Exterior features: Sidewalks, Underground Lawn Sprinkler
- Pool features: Community
Lot
- Size: 5,798 Square Feet
- Dimensions: 58.00 x 100.00
- Features: Cul-De-Sac
Details
- Additional structures: Above Grade, Below Grade
- Parcel number: 1100009020600016
- Zoning: RES
- Special conditions: Standard
Construction
Type & style
- Home type: SingleFamily
- Architectural style: Ranch/Rambler
- Property subtype: Single Family Residence
Materials
- Stone, Vinyl Siding
- Foundation: Crawl Space
- Roof: Shingle
Condition
- New construction: No
- Year built: 1997
Utilities & green energy
- Sewer: Public Sewer
- Water: Public
Green energy
- Energy generation: PV Solar Array(s) Leased
Community & HOA
Community
- Features: Pool
- Senior community: Yes
- Subdivision: Holiday City
HOA
- Has HOA: Yes
- Amenities included: Clubhouse, Pool, Tennis Court(s), Shuffleboard Court, Fitness Center, Meeting Room, Party Room
- Services included: Common Area Maintenance, Maintenance Grounds, Snow Removal
- HOA fee: $165 quarterly
- HOA name: HOLIDAY CITY AT MONROE
Location
- Region: Williamstown
- Municipality: MONROE TWP
Financial & listing details
- Price per square foot: $229/sqft
- Tax assessed value: $173,400
- Annual tax amount: $6,535
- Date on market: 7/22/2026
- Listing agreement: Exclusive Right To Sell
- Listing terms: FHA,Cash,Conventional,VA Loan
- Ownership: Fee Simple
Estimated market value
$334,200
$317,000 - $351,000
$2,244/mo
Price history
| Date | Event | Price |
|---|---|---|
| 7/23/2026 | Listed for sale | $334,900+4.7%$229/sqft |
Source:  Bright MLS #NJGL2075836 Report a problem Bright MLS #NJGL2075836 Report a problem | ||
| 11/21/2023 | Sold | $320,000+6.7%$219/sqft |
Source: Bright MLS #NJGL2034854 Report a problem | ||
| 10/24/2023 | Pending sale | $299,900$205/sqft |
Source: Bright MLS #NJGL2034854 Report a problem | ||
| 10/18/2023 | Contingent | $299,900$205/sqft |
Source: Bright MLS #NJGL2034854 Report a problem | ||
| 10/13/2023 | Listed for sale | $299,900+145.9%$205/sqft |
Source: Bright MLS #NJGL2034854 Report a problem | ||
| 9/10/1997 | Sold | $121,965$83/sqft |
Source: Public Record Report a problem | ||
Public tax history
| Year | Property taxes | Tax assessment |
|---|---|---|
| 2025 | $6,350 +3% | $173,400 +3% |
| 2024 | $6,167 +5% | $168,400 |
| 2023 | $5,871 +0.5% | $168,400 |
| 2022 | $5,843 +6.4% | -- |
| 2019 | $5,493 | $168,400 |
| 2018 | $5,493 +1.6% | $168,400 +4.1% |
| 2017 | $5,405 +3.1% | $161,700 |
| 2016 | $5,243 +3.1% | $161,700 |
| 2015 | $5,083 +5.7% | $161,700 |
| 2014 | $4,810 -5.8% | $161,700 |
| 2013 | $5,105 +1.6% | $161,700 -13.3% |
| 2012 | $5,025 -9.3% | $186,400 |
| 2011 | $5,539 +4% | $186,400 -10.6% |
| 2010 | $5,325 +5.2% | $208,400 |
| 2009 | $5,062 | $208,400 |
| 2008 | -- | $208,400 +86.4% |
| 2007 | -- | $111,800 |
| 2006 | -- | $111,800 |
| 2005 | -- | $111,800 |
| 2004 | -- | $111,800 |
| 2003 | -- | $111,800 |
| 2002 | -- | $111,800 |
| 2001 | -- | $111,800 |
Find assessor info on the county website
Monthly payment
Est. payment
Payment breakdown
Explore the cost of this home by adjusting the details. Changes won't be saved.Climate risks
Neighborhood: 08094
Nearby schools
GreatSchools rating
- 6/10Radix Elementary SchoolGrades: PK-4Distance: 1.2 mi
- 5/10Williamstown Middle SchoolGrades: 5-8Distance: 1.5 mi
- 4/10Williamstown High SchoolGrades: 9-12Distance: 1.6 mi
Schools provided by the listing agent
- District: Monroe Township
Source: Bright MLS. This data may not be complete. We recommend contacting the local school district to confirm school assignments for this home.
- $374,100-- bd-- ba1.7k sqft512 Saint Martin Ct, Williamstown, NJ 08094Off Market
- $344,400-- bd-- ba1.3k sqft535 Doral Dr, Williamstown, NJ 08094Off Market
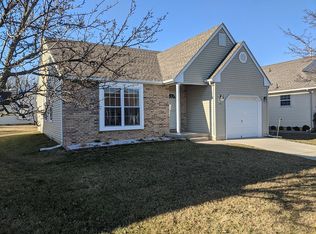
- $339,0002 bd2 ba1.3k sqft531 Doral Dr, Williamstown, NJ 08094Off Market
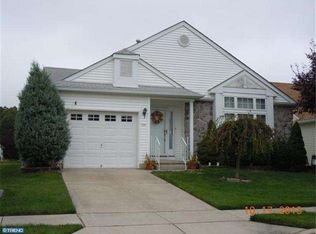
- $340,2002 bd2 ba1.4k sqft539 Doral Dr, Williamstown, NJ 08094Off Market
- $375,0002 bd2 ba1.6k sqft504 Saint Martin Ct, Williamstown, NJ 08094For Sale
- $338,700-- bd-- ba1.4k sqft516 Saint Martin Ct, Williamstown, NJ 08094Off Market
- $379,800-- bd-- ba1.7k sqft527 Doral Dr, Williamstown, NJ 08094Off Market
- $330,4002 bd2 ba1.3k sqft543 Doral Dr, Williamstown, NJ 08094Off Market
A local agent can set up tours, give advice and negotiate with sellers.
A local lender can help you make sure your offer is ready when you are.
Similar homes
- $322,0003 bd2 ba1.2k sqft69 William Ave, Williamstown, NJ 08094For Sale

 MLS ID #NJGL2075216, PAUL DICICCO, Roc Hous Real Estate LLC. Bright MLS
 - $339,9004 bd2 ba1.9k sqft276 Ireland Ter, Williamstown, NJ 08094For Sale
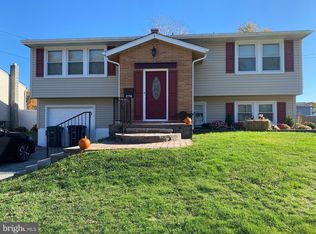 MLS ID #NJGL2076024, Fred Calvello, OMNI Real Estate Professionals. Bright MLS
 - $400,0003 bd2 ba1k sqft353 Florence Blvd, Williamstown, NJ 08094For Sale
 MLS ID #NJGL2076196, Sammy piccolo, KW Empower. Bright MLS
 - $275,0003 bd2 ba1.1k sqft500 Orbanus Ln, Williamstown, NJ 08094For Sale
 MLS ID #NJGL2076160, John Natale, Real Broker, LLC. Bright MLS
 - $375,0002 bd2 ba1.6k sqft504 Saint Martin Ct, Williamstown, NJ 08094For SaleMLS ID #NJGL2074938, Nancy Kowalik, LPT Realty, LLC. Bright MLS
- $309,0002 bd2 ba1.2k sqft627 Barbados Dr, Williamstown, NJ 08094For SaleMLS ID #NJGL2075614, Tom Duffy, Keller Williams Realty - Washington Township. Bright MLS
- $325,0002 bd2 ba1.3k sqft536 Doral Dr, Williamstown, NJ 08094For SaleMLS ID #NJGL2073126, Cindy Riemer, Keller Williams Hometown. Bright MLS
- $325,0003 bd3 ba1.5k sqft1166 Glen Haven Ct, Williamstown, NJ 08094For SaleMLS ID #NJGL2076098, Marianna Ledonne, Keller Williams Realty - Cherry Hill. Bright MLS
- $325,0002 bd2 ba1.3k sqft801 Freeport Way, Williamstown, NJ 08094For SaleMLS ID #NJGL2073720, Ms. Nicole Peranteau, Real Broker, LLC. Bright MLS
- $328,0002 bd2 ba1.3k sqftNone Available, Williamstown, NJ 08094For SaleMLS ID #NJGL2073364, Kathy McDonald, BHHS Fox & Roach - Haddonfield. Bright MLS
- $324,9002 bd2 ba1.3k sqft629 Panama Ct, Williamstown, NJ 08094For SaleMLS ID #NJGL2074808, Sharon Woods, Real Broker, LLC. Bright MLS
- $349,8904 bd2 ba1.8k sqft53 Sicklerville Rd, Williamstown, NJ 08094For SaleMLS ID #NJGL2075794, Tom Duffy, Keller Williams Realty - Washington Township. Bright MLS
- $329,9002 bd2 ba1.5k sqft756 Barbados Dr, Williamstown, NJ 08094For SaleMLS ID #NJGL2072946, Marc Matteo, HomeSmart First Advantage Realty. Bright MLS
- $299,0002 bd2 ba1.2k sqft600 Trinidad Blvd, Williamstown, NJ 08094For SaleMLS ID #NJGL2075612, Ahna Carpenter, Lamb Realty. Bright MLS
- $420,0003 bd3 ba1.4k sqft409 Glasgow Rd, Williamstown, NJ 08094For SaleMLS ID #NJGL2076278, Debra Moore-Woods, Century 21 Reilly Realtors. Bright MLS
- $415,0003 bd2 ba1.4k sqft393 Bryn Mawr Dr, Williamstown, NJ 08094For SaleMLS ID #NJGL2075734, Salimatu Hilliard, EXP Realty, LLC. Bright MLS
- $374,9004 bd3 ba1.6k sqft528 Denise Ct, Williamstown, NJ 08094For SaleMLS ID #NJGL2073490, Carlo Drogo SR., EXP Realty, LLC. Bright MLS
- $284,9002 bd2 ba1.2k sqft662 Barbados Dr, Williamstown, NJ 08094For SaleMLS ID #NJGL2071854, Mary Ann Fischer, BHHS Fox & Roach-Marlton. Bright MLS
- $339,0003 bd2 ba1.6k sqft212 Karen Dr, Williamstown, NJ 08094For SaleMLS ID #NJGL2074594, Michael Lawrence, RE/MAX Community-Williamstown. Bright MLS
- $375,0004 bd2 ba1.7k sqft610 New St, Williamstown, NJ 08094For SaleMLS ID #NJGL2074098, Ronnie Glomb, Your Town Realty. Bright MLS
