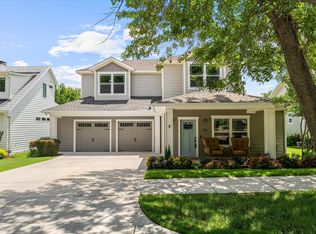
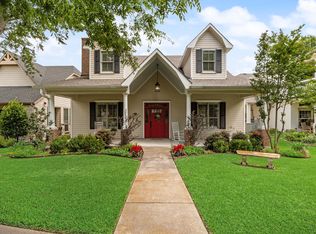
SPECIAL OFFER!!! SELLER OFFERING UP TO $12,000 TOWARD LENDER-APPROVED 2-1 INTEREST RATE BUYDOWN OR BUYER CLOSING COSTS WITH ACCEPTABLE OFFER BY JUNE 30. NEW LIST PRICE IS $26,000 BELOW RECENT APPRAISAL. High-end, unique features throughout this custom charmer with stunning hardwood floors, beautifully exposed beams, crystal doorknobs on solid-core wood doors, glass-front kitchen cabinets, custom tile in all bathrooms, shiplap, claw foot tub, and an exorbitantly designed primary closet, no detail has been left untouched. Important to note, the original 977sf structure was completely rebuilt in 2014, including a new modern foundation, plumbing, electrical, HVAC, insulation, new pine siding, sheetrock, sub-floors, new roof framing and tankless water heater, with an additional 2,233sf of living space custom built in 2016. September of 2025 brought a new class 4 impact-resistant shingle roof, new 6” gutters, (4) 3-speed bluetooth attic fans, new exterior paint, & March of 2026 a cedar board-on-board and wrought iron fence. Upstairs is the extra large 4th bedroom, which is currently being used as flex guest space, and the large 2nd living room. The oversized 2.5 car garage features epoxy floors, a commercial stainless steel sink, a refrigerator water connection, pass through garage doors, a 220v electrical outlet, built-in workbench, ceiling-mounted electric heater, ceiling-mounted electric winch, overhead storage racks, and a pre-wired surround sound system. Whether you’re walking to downtown shops and dining, weekend farmers markets, Harry Myers park, enjoying a front row seat to hometown parades, or simply relaxing on the back porch under and enjoying the peaceful view, this meticulously maintained home beckons you to come, relax, and enjoy making new memories in a timeless, but modern-construction home, conveniently located with easy access to I-30, Hwy 66, 190, & every grocery store in Rockwall nearby!
IT'S HARD TO EXPLAIN HOW IMPRESSIVE THIS HOME IS!
Pending
Price cut: $1K (6/17)
$674,000
508 Saint Mary St, Rockwall, TX 75087
4beds
3,210sqft
Single Family Residence
Built in 2014
7,492 Square Feet Lot
$-- Zestimate®
$210/sqft
$-- HOA
What's special
New guttersPeaceful viewStunning hardwood floorsPeriod-appropriate claw foot tubBeautifully exposed beamsFresh exterior paintUnique upstairs bonus room
- 124 days |
- 368 |
- 20 |
Zillow last checked:
Listing updated:
Listed by:
Jon Unruh 0489676,
Jon Unruh, Broker 972-342-5552
Source: NTREIS,MLS#: 21214536
Facts & features
Interior
Bedrooms & bathrooms
- Bedrooms: 4
- Bathrooms: 3
- Full bathrooms: 3
Primary bedroom
- Features: Built-in Features, Closet Cabinetry, Ceiling Fan(s), Dual Sinks, Double Vanity, En Suite Bathroom, Separate Shower, Walk-In Closet(s)
- Level: First
- Dimensions: 15 x 15
Bedroom
- Features: Walk-In Closet(s)
- Level: First
- Dimensions: 14 x 11
Bedroom
- Features: Walk-In Closet(s)
- Level: First
- Dimensions: 14 x 12
Bedroom
- Features: Ceiling Fan(s)
- Level: Second
- Dimensions: 15 x 46
Primary bathroom
- Level: First
- Dimensions: 17 x 10
Dining room
- Level: First
- Dimensions: 13 x 13
Other
- Features: Built-in Features, Granite Counters, Jetted Tub
- Level: First
- Dimensions: 9 x 5
Other
- Level: First
- Dimensions: 9 x 5
Kitchen
- Features: Breakfast Bar, Built-in Features, Granite Counters, Kitchen Island, Pantry
- Level: First
- Dimensions: 14 x 13
Laundry
- Features: Built-in Features
- Level: First
- Dimensions: 10 x 9
Living room
- Features: Ceiling Fan(s)
- Level: First
- Dimensions: 14 x 13
Living room
- Features: Ceiling Fan(s)
- Level: Second
- Dimensions: 21 x 24
Heating
- Central, Natural Gas
Cooling
- Attic Fan, Central Air, Ceiling Fan(s)
Appliances
- Included: Some Gas Appliances, Dishwasher, Disposal, Gas Oven, Gas Water Heater, Microwave, Plumbed For Gas, Refrigerator, Tankless Water Heater
- Laundry: Washer Hookup, Dryer Hookup, ElectricDryer Hookup, Laundry in Utility Room
Features
- Decorative/Designer Lighting Fixtures, Double Vanity, Granite Counters, High Speed Internet, Kitchen Island, Open Floorplan, Pantry, Smart Home, Cable TV, Vaulted Ceiling(s), Natural Woodwork, Wired for Sound
- Flooring: Ceramic Tile, Hardwood, Laminate, Slate
- Windows: Window Coverings
- Has basement: No
- Has fireplace: No
Interior area
- Total interior livable area: 3,210 sqft
Video & virtual tour
Property
Parking
- Total spaces: 2
- Parking features: Concrete, Door-Multi, Drive Through, Driveway, Epoxy Flooring, Garage Faces Front, Garage, Garage Door Opener, Heated Garage, Garage Faces Rear, Side By Side
- Attached garage spaces: 2
Features
- Levels: Two
- Stories: 2
- Patio & porch: Rear Porch, Deck, Front Porch, Covered
- Exterior features: Rain Gutters, Storage
- Pool features: None
- Fencing: Back Yard,Fenced,Full,Gate,Privacy,Wood,Wrought Iron
Lot
- Size: 7,492 Square Feet
- Features: Sprinkler System
Details
- Additional structures: Storage
- Parcel number: 22968
- Other equipment: Irrigation Equipment
Construction
Type & style
- Home type: SingleFamily
- Architectural style: Farmhouse,Modern,Detached
- Property subtype: Single Family Residence
Materials
- Wood Siding
- Foundation: Concrete Perimeter, Pillar/Post/Pier
- Roof: Composition,Shingle
Condition
- Year built: 2014
Utilities & green energy
- Sewer: Public Sewer
- Water: Public
- Utilities for property: Electricity Available, Electricity Connected, Natural Gas Available, Overhead Utilities, Phone Available, Sewer Available, Separate Meters, Water Available, Cable Available
Green energy
- Energy efficient items: Insulation, Thermostat
- Water conservation: Low-Flow Fixtures
Community & HOA
Community
- Security: Security System Owned, Security System, Carbon Monoxide Detector(s), Fire Alarm, Smoke Detector(s), Security Lights
- Subdivision: St Marys
HOA
- Has HOA: No
Location
- Region: Rockwall
Financial & listing details
- Price per square foot: $210/sqft
- Tax assessed value: $551,978
- Annual tax amount: $8,695
- Date on market: 3/20/2026
- Cumulative days on market: 107 days
- Listing terms: Cash,Conventional,FHA,VA Loan
- Road surface type: Asphalt
Estimated market value
Not available
Estimated sales range
Not available
Not available
Price history
| Date | Event | Price |
|---|---|---|
| 7/19/2026 | Pending sale | $674,000$210/sqft |
Source: NTREIS #21214536 Report a problem | ||
| 6/29/2026 | Contingent | $674,000$210/sqft |
Source: NTREIS #21214536 Report a problem | ||
| 6/17/2026 | Price change | $674,000-0.1%$210/sqft |
Source: NTREIS #21214536 Report a problem | ||
| 6/3/2026 | Price change | $675,000-2.9%$210/sqft |
Source: NTREIS #21214536 Report a problem | ||
| 5/15/2026 | Price change | $695,000-0.6%$217/sqft |
Source: NTREIS #21214536 Report a problem | ||
| 5/1/2026 | Price change | $699,000-2.9%$218/sqft |
Source: NTREIS #21214536 Report a problem | ||
| 4/24/2026 | Price change | $720,000-0.6%$224/sqft |
Source: NTREIS #21214536 Report a problem | ||
| 3/31/2026 | Price change | $724,000-3.3%$226/sqft |
Source: NTREIS #21214536 Report a problem | ||
| 3/20/2026 | Listed for sale | $749,000+40%$233/sqft |
Source: NTREIS #21214536 Report a problem | ||
| 9/1/2022 | Sold | -- |
Source: NTREIS #20058014 Report a problem | ||
| 7/28/2022 | Pending sale | $535,000$167/sqft |
Source: NTREIS #20058014 Report a problem | ||
| 7/18/2022 | Contingent | $535,000$167/sqft |
Source: NTREIS #20058014 Report a problem | ||
| 7/13/2022 | Price change | $535,000-1.8%$167/sqft |
Source: NTREIS #20058014 Report a problem | ||
| 6/29/2022 | Price change | $545,000-8.4%$170/sqft |
Source: NTREIS #20058014 Report a problem | ||
| 6/17/2022 | Price change | $595,000-8.3%$185/sqft |
Source: NTREIS #20058014 Report a problem | ||
| 6/8/2022 | Price change | $649,000-7.2%$202/sqft |
Source: NTREIS #20058014 Report a problem | ||
| 5/26/2022 | Listed for sale | $699,000$218/sqft |
Source: NTREIS #20058014 Report a problem | ||
Public tax history
| Year | Property taxes | Tax assessment |
|---|---|---|
| 2025 | $7,202 +0.6% | $551,978 +9.6% |
| 2024 | $7,159 +16.4% | $503,673 +10% |
| 2023 | $6,149 +38.7% | $457,885 +67.5% |
| 2022 | $4,435 -1.4% | $273,414 +10% |
| 2021 | $4,495 +7.6% | $248,558 +10% |
| 2020 | $4,176 | $225,962 +10% |
| 2019 | -- | $205,420 +15.8% |
| 2018 | $3,475 +44.2% | $177,370 +41.7% |
| 2017 | $2,410 +8.7% | $125,140 +9.3% |
| 2016 | $2,218 | $114,441 +21.4% |
| 2015 | $2,218 | $94,260 -0.9% |
| 2014 | $2,218 | $95,120 +105.2% |
| 2013 | -- | $46,350 -27.8% |
| 2012 | -- | $64,240 -1.8% |
| 2011 | -- | $65,420 -0.9% |
| 2010 | -- | $66,010 -0.9% |
| 2009 | -- | $66,590 -1.2% |
| 2008 | -- | $67,380 -8.8% |
| 2007 | -- | $73,900 +0.4% |
| 2006 | -- | $73,590 +3.9% |
| 2005 | -- | $70,860 |
| 2004 | -- | $70,860 +1.5% |
| 2003 | -- | $69,820 +4.2% |
| 2002 | -- | $67,020 +15.3% |
| 2001 | -- | $58,150 |
Find assessor info on the county website
Monthly payment
Est. payment
Payment breakdown
Explore the cost of this home by adjusting the details. Changes won't be saved.Climate risks
Neighborhood: 75087
Nearby schools
GreatSchools rating
- 8/10Howard Dobbs Elementary SchoolGrades: PK-6Distance: 0.6 mi
- 7/10Herman E Utley Middle SchoolGrades: 7-8Distance: 0.7 mi
- 9/10Rockwall High SchoolGrades: 9-12Distance: 1.4 mi
Schools provided by the listing agent
- Elementary: Dobbs
- Middle: Herman E Utley
- High: Rockwall
- District: Rockwall ISD
Source: NTREIS. This data may not be complete. We recommend contacting the local school district to confirm school assignments for this home.
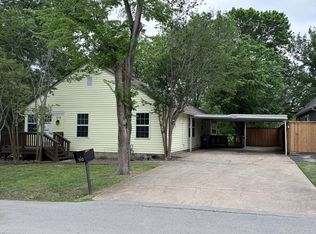
- $220,4002 bd1 ba1.1k sqft510 Saint Mary St, Rockwall, TX 75087Off Market
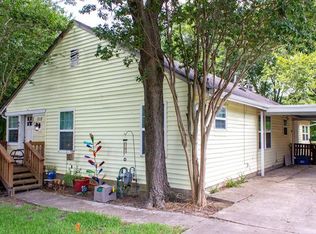
- $249,3002 bd1 ba1.1k sqft510 Saint Marys St, Rockwall, TX 75087Off Market
- $226,9002 bd1 ba960 sqft601 Bost St, Rockwall, TX 75087Off Market
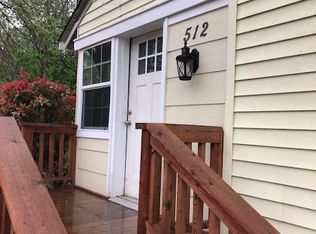
- $141,5001 bd1 ba800 sqft512 Saint Mary St, Rockwall, TX 75087Off Market
- $206,800-- bd-- ba1.1k sqft507 Saint Marys St, Rockwall, TX 75087Off Market
- $206,0003 bd1 ba1k sqft509 Saint Marys St, Rockwall, TX 75087Off Market
- $299,9502 bd1 ba1.3k sqft605 Bost St, Rockwall, TX 75087For Sale
- $299,9500.68 Acres605 E Bost St, Rockwall, TX 75087Lot/Land
A local agent can set up tours, give advice and negotiate with sellers.
A local lender can help you make sure your offer is ready when you are.
Similar homes
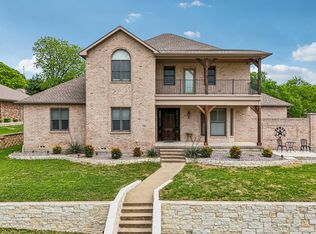
- $699,0004 bd4 ba4.3k sqft711 Ridgeview Dr, Rockwall, TX 75087For Sale
 MLS ID #21238945, Rachel Calderon. NTREIS
 - $659,0003 bd3 ba2.6k sqft423 Jordan Farm Cir, Rockwall, TX 75087For Sale
 MLS ID #21296400, Deborah Branch. NTREIS
 - $699,9004 bd5 ba3.1k sqft425 Emerson Dr, Rockwall, TX 75087For Sale
 MLS ID #21315117, Brandee Escalante. NTREIS
 - $725,0003 bd3 ba3.1k sqft895 Ivy Ln, Rockwall, TX 75087For Sale
 MLS ID #21273303, Patty Turner. NTREIS
 - $675,0004 bd4 ba4.5k sqft3912 Thorndale Ln, Rockwall, TX 75087For SaleMLS ID #21237411, Jessica Hargis. NTREIS
- $675,0004 bd2 ba2.2k sqft2104 W Holiday Dr, Rockwall, TX 75087For SaleMLS ID #21297724, Rachel Craig. NTREIS
- $649,0007 bd5 ba3.9k sqft224 Windy Ln, Rockwall, TX 75087For SaleMLS ID #21182267, Lisa Richardson. NTREIS
- $525,0005 bd4 ba3.7k sqft471 Monterey Dr, Rockwall, TX 75087For SaleMLS ID #21327197, Geoffrey Lyons. NTREIS
- $699,0004 bd3 ba2.8k sqft5208 Yacht Club Dr, Rockwall, TX 75032For SaleMLS ID #21320359, Vickie Bodine. NTREIS
- $610,0003 bd4 ba2.7k sqft803 Knox Dr, Rockwall, TX 75087For SaleMLS ID #21262579, Jackie Hankins. NTREIS
- $585,0003 bd4 ba2.9k sqft1590 Sunset Hill Dr, Rockwall, TX 75087For SaleMLS ID #21209862, Jim Gonzales. NTREIS
- $699,0002 bd2 ba2.1k sqft729 Turtle Cove Blvd, Rockwall, TX 75087For SaleMLS ID #21316123, Renee Graver. NTREIS
- $489,9994 bd3 ba2.8k sqft226 Cornelius Rd, Rockwall, TX 75087For SaleMLS ID #21246224, Kim Bentley. NTREIS
- $849,9004 bd4 ba3.7k sqft506 Life Spring Dr, Rockwall, TX 75087For SaleMLS ID #21259818, Brian Shuey. NTREIS
- $639,9004 bd4 ba2.9k sqft4010 Hackberry Cir, Caddo Mills, TX 75135For SaleMLS ID #21336715, Beckye Evans. NTREIS
- $689,0005 bd5 ba3.8k sqft7906 Lindsey Dr, Rowlett, TX 75088For SaleMLS ID #21288639, Mike Danielson. NTREIS
- $645,9004 bd3 ba3.2k sqft600 Lake Shadow Dr, Lavon, TX 75166For SaleMLS ID #21282842, Laura Robertson. NTREIS
- $775,0004 bd5 ba3.5k sqft256 Victory Ln, Rockwall, TX 75032For SaleMLS ID #21295794, Stacia Hudson. NTREIS
- $664,9004 bd3 ba3.8k sqft8406 Bridgewater Dr, Rowlett, TX 75088For SaleMLS ID #21304597, Brian Hudgeons. NTREIS
- $449,0003 bd3 ba2.3k sqft206 Tanya Dr, Rockwall, TX 75087For SaleMLS ID #21284929, Rod Holland. NTREIS
