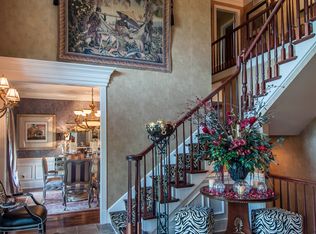
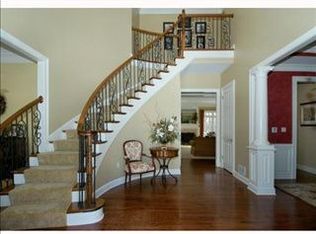
An Elevated Lifestyle Awaits in the Heights of North Park Welcome to 508 Salem Heights Drive, a spectacular provincial estate home nestled on 1.73 acres in Pine Township's highly coveted Heights of North Park. Boasting refined living space, this 5-bedroom, 4.5-bathroom masterpiece seamlessly blends timeless elegance with modern comfort. A grand two-story foyer with gleaming hardwood floors welcomes you, flowing effortlessly into the formal living room featuring a stunning marble-surround fireplace. Entertain in style in the spacious formal dining room, or find quiet focus in the private home office, complete with rich wainscoting, a coffered ceiling, and custom built-ins. At the heart of the home is the soaring two-story family room, illuminated by magnificent arched windows and warmed by a cozy fireplace.
The gourmet chef’s kitchen is a culinary dream, anchored by a massive center island with pendant lighting. It leaves nothing to be desired, equipped with dual ovens, two dishwashers, two sinks, gorgeous granite countertops, and a professional gas range top with a custom hood. A spacious laundry/mudroom provides a convenient "friends and family" entrance, leading to an expansive four-car attached garage.
Upstairs, the primary suite is a true sanctuary. Featuring elegant tray ceilings, it opens into a spa-inspired bath with a walk-in tile shower, a jetted soaking tub, dual vanities, and a custom-organized dressing room you have to see to believe. A private guest suite boasts its own oversized walk-in closet and en-suite bath, while two additional character-filled bedrooms share a well-appointed compartmentalized bath.
The lower level is an entertainer's paradise, offering a sprawling game room with a gas fireplace, a fully equipped wet bar, a full bathroom, three versatile flex rooms, and a staircase to the garage. The magic continues outside in your resort-style backyard. Host summer barbecues at the built-in grill, gather around the fire pit on crisp fall evenings, or soak in the hot tub while listening to the tranquil waterfall and pond. Located in the Pine-Richland School District and situated just seconds from the 3,000-acre playground of North Park, and with incredibly easy access to shopping, dining, and major highways, this is more than just a home—it’s a lifestyle.
Sold for $1,255,150
$1,255,150
508 Salem Heights Dr, Gibsonia, PA 15044
5beds
5,845sqft
Single Family Residence
Built in 2000
1.73 Acres Lot
$1,259,400 Zestimate®
$215/sqft
$5,075 Estimated rent
Home value
$1,259,400
$1.20M - $1.32M
$5,075/mo
Zestimate® history
Owner options
List your home for rent
$5,075/mo
Rent Zestimate®
Find your next renter with Zillow Rental Manager. Plus, with online applications, you can quickly screen prospective tenants – for free.
$5,075/mo
Rent Zestimate®
Refinance and save
$6,980/mo
Est. payment
Refinancing to a lower rate could help reduce your monthly payments and save thousands over the life of the loan.
$6,980/mo
Est. payment
Explore your selling options
Work with a Zillow partner agent
Leverage their expertise and Zillow's premium Showcase listings to get your home seen by more buyers.
Get startedList with your own agent
Get your home in front of millions of buyers by listing it on Zillow.
Learn how to do itSell it yourself
Take full control of how buyers see your home on Zillow by listing For Sale by Owner (FSBO).
List your homeWhat's special
Resort-style backyardFire pitJetted soaking tubHot tubTwo dishwashersBuilt-in grillTranquil waterfall and pond
Zillow last checked:
Listing updated:
Listed by:
Betsy Wotherspoon 412-367-8000,
BERKSHIRE HATHAWAY THE PREFERRED REALTY
Bought with:
Michelle Mattioli
HOWARD HANNA REAL ESTATE SERVICES
Source: WPMLS,MLS#: 1750028 Originating MLS: West Penn Multi-List
Originating MLS: West Penn Multi-ListFacts & features
Interior
Bedrooms & bathrooms
- Bedrooms: 5
- Bathrooms: 5
- Full bathrooms: 4
- 1/2 bathrooms: 1
Primary bedroom
- Level: Upper
- Dimensions: 21x21
Bedroom 2
- Level: Upper
- Dimensions: 16x13
Bedroom 3
- Level: Upper
- Dimensions: 13x13
Bedroom 4
- Level: Upper
- Dimensions: 13x13
Bedroom 5
- Level: Lower
- Dimensions: 14x12
Bonus room
- Level: Main
- Dimensions: 11x10
Den
- Level: Main
- Dimensions: 13x10
Dining room
- Level: Main
- Dimensions: 16x13
Entry foyer
- Level: Main
- Dimensions: 13x09
Family room
- Level: Main
- Dimensions: 22x18
Game room
- Level: Lower
- Dimensions: 34x20
Kitchen
- Level: Main
- Dimensions: 20x15
Laundry
- Level: Main
- Dimensions: 10x09
Living room
- Level: Main
- Dimensions: 18x13
Heating
- Forced Air, Gas
Cooling
- Central Air, Electric
Appliances
- Included: Some Electric Appliances, Some Gas Appliances, Cooktop, Dryer, Dishwasher, Disposal, Microwave, Refrigerator, Stove, Washer
Features
- Wet Bar, Jetted Tub, Kitchen Island, Pantry
- Flooring: Carpet, Ceramic Tile, Hardwood
- Basement: Full,Walk-Up Access
- Number of fireplaces: 3
- Fireplace features: Gas, Family/Living/Great Room
Interior area
- Total structure area: 5,845
- Total interior livable area: 5,845 sqft
Property
Parking
- Total spaces: 4
- Parking features: Attached, Garage, Garage Door Opener
- Has attached garage: Yes
Features
- Levels: Two
- Stories: 2
- Has spa: Yes
Lot
- Size: 1.73 Acres
- Dimensions: 1.73
Details
- Parcel number: 1502A00011000000
Construction
Type & style
- Home type: SingleFamily
- Architectural style: French Provincial,Two Story
- Property subtype: Single Family Residence
Materials
- Brick
- Roof: Asphalt
Condition
- Resale
- Year built: 2000
Utilities & green energy
- Sewer: Public Sewer
- Water: Public
Community & HOA
Community
- Subdivision: Heights of North Park
HOA
- Has HOA: Yes
- HOA fee: $42 monthly
Location
- Region: Gibsonia
Financial & listing details
- Price per square foot: $215/sqft
- Tax assessed value: $606,600
- Annual tax amount: $16,387
- Date on market: 4/23/2026
Price history
| Date | Event | Price |
|---|---|---|
| 7/22/2026 | Sold | $1,255,150+6.8%$215/sqft |
Source:  WPMLS #1750028 Report a problem WPMLS #1750028 Report a problem | ||
| 7/8/2026 | Pending sale | $1,175,000$201/sqft |
Source: WPMLS #1750028 Report a problem | ||
| 4/28/2026 | Contingent | $1,175,000$201/sqft |
Source: WPMLS #1750028 Report a problem | ||
| 4/23/2026 | Listed for sale | $1,175,000+46.9%$201/sqft |
Source: WPMLS #1750028 Report a problem | ||
| 9/20/2018 | Sold | $800,000-5.9%$137/sqft |
Source: WPMLS #1335745 Report a problem | ||
| 8/17/2018 | Pending sale | $850,000$145/sqft |
Source: BERKSHIRE HATHAWAY THE PREFERRED REALTY #1335745 Report a problem | ||
| 5/5/2018 | Price change | $850,000-2.9%$145/sqft |
Source: Berkshire Hathaway HomeServices The Preferred Realty #1335745 Report a problem | ||
| 4/10/2018 | Price change | $875,000-1.7%$150/sqft |
Source: Berkshire Hathaway HomeServices The Preferred Realty #1318992 Report a problem | ||
| 9/12/2017 | Price change | $890,000-3.3%$152/sqft |
Source: Berkshire Hathaway HomeServices The Preferred Realty #1286775 Report a problem | ||
| 8/15/2017 | Price change | $920,000-3.2%$157/sqft |
Source: Berkshire Hathaway HomeServices The Preferred Realty #1286775 Report a problem | ||
| 6/23/2017 | Listed for sale | $950,000+5.6%$163/sqft |
Source: Berkshire Hathaway HomeServices The Preferred Realty #1286775 Report a problem | ||
| 8/11/2014 | Sold | $900,000-2.7%$154/sqft |
Source: WPMLS #990844 Report a problem | ||
| 12/27/2013 | Listed for sale | $925,000+19.7%$158/sqft |
Source: Coldwell Banker Real Estate Services - North Hills #990844 Report a problem | ||
| 9/12/2002 | Sold | $772,500$132/sqft |
Source: Public Record Report a problem | ||
Public tax history
| Year | Property taxes | Tax assessment |
|---|---|---|
| 2025 | $15,825 -8.2% | $588,600 -13.6% |
| 2024 | $17,244 +435.2% | $681,200 |
| 2023 | $3,222 | $681,200 |
| 2022 | $3,222 | $681,200 |
| 2021 | $3,222 +2% | $681,200 |
| 2020 | $3,158 -24.3% | $681,200 -22.8% |
| 2019 | $4,172 -81.3% | $882,000 |
| 2018 | $22,315 +1.5% | $882,000 |
| 2017 | $21,988 +427.1% | $882,000 |
| 2016 | $4,172 -73.8% | $882,000 +38% |
| 2015 | $15,944 +399.9% | $639,300 |
| 2014 | $3,189 | $639,300 -0.5% |
| 2013 | -- | $642,300 -5.5% |
| 2012 | -- | $680,000 |
| 2011 | -- | $680,000 -2.2% |
| 2010 | -- | $695,000 -10% |
| 2009 | -- | $772,500 |
| 2008 | -- | $772,500 |
| 2007 | -- | $772,500 |
| 2006 | -- | $772,500 |
| 2005 | -- | $772,500 |
| 2004 | -- | $772,500 |
Find assessor info on the county website
Neighborhood: 15044
Nearby homes
- $1,297,3005 bd5 ba5.9k sqft506 Salem Heights Dr, Gibsonia, PA 15044Off Market
- $1,432,1005 bd5 ba4k sqft504 Salem Heights Dr, Gibsonia, PA 15044Off Market
- $1,749,0007 bd6 ba4.8k sqft718 Parkview Dr, Gibsonia, PA 15044Off Market
- $1,405,0005 bd7 ba6.6k sqft716 Parkview Dr, Gibsonia, PA 15044Sold
- $2,510,8006 bd6 ba8.3k sqft720 Parkview Dr, Gibsonia, PA 15044Off Market
- $1,331,5004 bd5 ba3.8k sqft514 Salem Heights Dr, Gibsonia, PA 15044Off Market
- $938,5004 bd4 ba3.7k sqft502 Salem Heights Dr, Gibsonia, PA 15044Off Market
- $1,183,6004 bd4 ba4.4k sqft401 Heights Dr, Gibsonia, PA 15044Off Market
Nearby schools
GreatSchools rating
- 9/10Hance El SchoolGrades: K-3Distance: 3.5 mi
- 10/10Pine-Richland Middle SchoolGrades: 7-8Distance: 2 mi
- 10/10Pine-Richland High SchoolGrades: 9-12Distance: 2.1 mi
Schools provided by the listing agent
- District: Pine/Richland
Source: WPMLS. This data may not be complete. We recommend contacting the local school district to confirm school assignments for this home.


Get pre-qualified for a loan
At Zillow Home Loans, we can pre-qualify you in as little as 5 minutes with no impact to your credit score.An equal housing lender. NMLS #10287.
Sell for more on Zillow
Get a Zillow Showcase℠ listing at no additional cost and you could sell for .
$1,259,400
2% more
+$25,188
With Zillow Showcase(estimated)
$1,284,588
- Pennsylvania
- Allegheny County
- Gibsonia
- 15044
- 508 Salem Heights Dr
Nearby cities
Nearby zip codes
Other Gibsonia Topics
