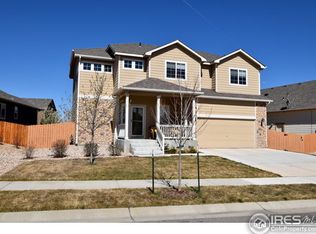
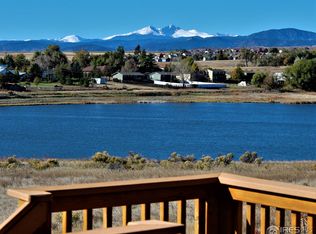
Opportunity Knocks! Situated in SE Fort Collins with close-proximity to parks, peaceful natural areas, Southridge Golf Course, and much more! This is a location where you can truly LIVE. Step under the front covered porch and onto the beautiful hardwood floors that span the entire main floor. Kitchen features include the full complement of included sleek stainless-steel appliances, well thought out design featuring a peninsula with a breakfast bar and dining space nearby. Just a few steps down is the spacious living room that has direct access to the fully fenced backyard. Also, on this level is a powder bathroom and laundry area just off the 3-car garage. Upstairs awaits the primary suite that boasts a full private bathroom and as expected a walk-in closet. Three secondary bedrooms and a full shared bathroom complete this upper level. There is also an unfinished level for your storage needs or future custom finishing. If a high-quality outdoor living space is on your list this property will deliver with a fully fenced backyard featuring a raised irrigated garden box and a plum tree which make it truly an outdoor oasis. Other fine features include: high efficiency furnace, newer exterior paint (2021), newer dishwasher ( 2023), NEW Roof (2025) NEW garage door opener (2025), NEW carpet throughout (2025). This home has been carefully maintained, respectfully priced, pre-inspected for your confidence, and is ready in every way.
Sold for $541,500
$541,500
508 San Juan Dr, Fort Collins, CO 80525
4beds
2,172sqft
Single Family Residence
Built in 2012
5,674 Square Feet Lot
$535,000 Zestimate®
$249/sqft
$2,972 Estimated rent
Home value
$535,000
$508,000 - $567,000
$2,972/mo
Zestimate® history
Owner options
List your home for rent
$2,972/mo
Rent Zestimate®
Find your next renter with Zillow Rental Manager. Plus, with online applications, you can quickly screen prospective tenants – for free.
$2,972/mo
Rent Zestimate®
Refinance and save
$3,593/mo
Est. payment
Refinancing to a lower rate could help reduce your monthly payments and save thousands over the life of the loan.
$3,593/mo
Est. payment
Explore your selling options
Work with a Zillow partner agent
Leverage their expertise and Zillow's premium Showcase listings to get your home seen by more buyers.
Get startedList with your own agent
Get your home in front of millions of buyers by listing it on Zillow.
Learn how to do itSell it yourself
Take full control of how buyers see your home on Zillow by listing For Sale by Owner (FSBO).
List your homeWhat's special
Zillow last checked:
Listing updated:
Listed by:
Chris Doyle 970-229-5409,
Group Harmony
Bought with:
Denise Schissel, 100084730
Group Mulberry
Source: IRES as distributed by MLS GRID,MLS#: 1028540
Facts & features
Interior
Bedrooms & bathrooms
- Bedrooms: 4
- Bathrooms: 3
- Full bathrooms: 2
- 1/2 bathrooms: 1
Primary bedroom
- Description: Carpet
- Features: Full Primary Bath
- Level: Upper
- Area: 195 Square Feet
- Dimensions: 13 x 15
Bedroom 2
- Description: Carpet
- Level: Upper
- Area: 143 Square Feet
- Dimensions: 11 x 13
Bedroom 3
- Description: Carpet
- Level: Upper
- Area: 120 Square Feet
- Dimensions: 10 x 12
Bedroom 4
- Description: Carpet
- Level: Upper
- Area: 121 Square Feet
- Dimensions: 11 x 11
Dining room
- Description: Wood
- Level: Main
- Area: 132 Square Feet
- Dimensions: 11 x 12
Kitchen
- Description: Wood
- Level: Main
- Area: 132 Square Feet
- Dimensions: 11 x 12
Laundry
- Description: Vinyl
- Level: Lower
- Area: 55 Square Feet
- Dimensions: 5 x 11
Living room
- Description: Carpet
- Level: Lower
- Area: 225 Square Feet
- Dimensions: 15 x 15
Heating
- Forced Air
Cooling
- Central Air, Ceiling Fan(s)
Appliances
- Included: Electric Range, Dishwasher, Refrigerator, Microwave, Disposal
- Laundry: Washer/Dryer Hookup
Features
- Eat-in Kitchen, Cathedral Ceiling(s), Open Floorplan, Walk-In Closet(s)
- Flooring: Wood
- Windows: Window Coverings
- Basement: Partial,Unfinished
Interior area
- Total structure area: 1,776
- Total interior livable area: 2,172 sqft
- Finished area above ground: 1,776
Property
Parking
- Total spaces: 3
- Parking features: Attached
- Attached garage spaces: 3
- Details: Attached
Features
- Levels: Four
- Stories: 4
- Patio & porch: Patio
- Exterior features: Sprinkler System
- Fencing: Fenced,Wood
Lot
- Size: 5,674 Square Feet
- Features: Level, Paved, Curbs, Sidewalks
Details
- Parcel number: R1642460
- Zoning: LMN
- Special conditions: Private Owner
Construction
Type & style
- Home type: SingleFamily
- Architectural style: Contemporary
- Property subtype: Single Family Residence
Materials
- Frame, Stone
- Roof: Composition
Condition
- New construction: No
- Year built: 2012
Utilities & green energy
- Electric: City of FTC
- Gas: Xcel Energy
- Water: District
- Utilities for property: Natural Gas Available, Electricity Available, Cable Available, Satellite Avail, High Speed Avail
Green energy
- Energy efficient items: High Efficiency Furnace
Community & HOA
Community
- Security: Fire Alarm
- Subdivision: Provincetowne
HOA
- Has HOA: Yes
- HOA fee: $400 annually
- HOA name: Pelican Ridge
- HOA phone: 970-635-0498
Location
- Region: Fort Collins
Financial & listing details
- Price per square foot: $249/sqft
- Tax assessed value: $534,300
- Annual tax amount: $2,766
- Date on market: 3/14/2025
- Listing terms: Cash,Conventional,FHA,VA Loan
- Electric utility on property: Yes
Price history
| Date | Event | Price |
|---|---|---|
| 4/15/2025 | Sold | $541,500+3.1%$249/sqft |
Source:  IRES as distributed by MLS GRID #1028540 Report a problem IRES as distributed by MLS GRID #1028540 Report a problem | ||
| 3/16/2025 | Pending sale | $525,000$242/sqft |
Source: IRES as distributed by MLS GRID #1028540 Report a problem | ||
| 3/14/2025 | Listed for sale | $525,000+117.4%$242/sqft |
Source:  REcolorado as distributed by MLS GRID #IR1028540 Report a problem REcolorado as distributed by MLS GRID #IR1028540 Report a problem | ||
| 3/20/2013 | Sold | $241,481$111/sqft |
Source: IRES as distributed by MLS GRID #698818 Report a problem | ||
Public tax history
| Year | Property taxes | Tax assessment |
|---|---|---|
| 2025 | $3,040 +9.9% | $33,394 -7.6% |
| 2024 | $2,766 +21.8% | $36,140 -1% |
| 2023 | $2,272 -2.8% | $36,490 +36.7% |
| 2022 | $2,338 +4.5% | $26,688 -2.8% |
| 2021 | $2,237 +1.6% | $27,456 +4.5% |
| 2020 | $2,201 +20.9% | $26,269 -0.7% |
| 2019 | $1,821 | $26,453 +27.7% |
| 2018 | $1,821 | $20,707 |
| 2017 | $1,821 +14.9% | $20,707 -5.2% |
| 2016 | $1,584 -7.5% | $21,850 0% |
| 2015 | $1,712 +18.7% | $21,860 +22.5% |
| 2014 | $1,443 | $17,850 +78% |
| 2013 | -- | $10,030 +764.7% |
| 2012 | -- | $1,160 |
| 2011 | -- | $1,160 -23.7% |
| 2010 | -- | $1,520 |
| 2009 | -- | $1,520 +13.4% |
| 2008 | -- | $1,340 |
| 2007 | -- | $1,340 |
Find assessor info on the county website
Neighborhood: 80525
Nearby homes
- $561,1003 bd2 ba2.9k sqft502 San Juan Dr, Fort Collins, CO 80525Off Market

- $487,7003 bd3 ba1.5k sqft514 San Juan Dr, Fort Collins, CO 80525Off Market

- $593,8004 bd3 ba2.6k sqft462 San Juan Dr, Fort Collins, CO 80525Off Market
- $752,3003 bd3 ba3.6k sqft509 San Juan Dr, Fort Collins, CO 80525Off Market
- $589,4003 bd2 ba2.9k sqft520 San Juan Dr, Fort Collins, CO 80525Off Market
- $653,2004 bd2 ba1.6k sqft515 San Juan Dr, Fort Collins, CO 80525Off Market
- $688,8003 bd2 ba1.8k sqft503 San Juan Dr, Fort Collins, CO 80525Off Market
- $592,6004 bd3 ba2.7k sqft439 Bow Creek Ln, Fort Collins, CO 80525Off Market
Nearby schools
GreatSchools rating
- 6/10Cottonwood Plains Elementary SchoolGrades: PK-5Distance: 1 mi
- 4/10Lucile Erwin Middle SchoolGrades: 6-8Distance: 3.9 mi
- 6/10Loveland High SchoolGrades: 9-12Distance: 4.9 mi
Schools provided by the listing agent
- Elementary: Cottonwood
- Middle: Erwin, Lucile
- High: Loveland
Source: IRES as distributed by MLS GRID. This data may not be complete. We recommend contacting the local school district to confirm school assignments for this home.
Get a cash offer in 3 minutes
Find out how much your home could sell for in as little as 3 minutes with a no-obligation cash offer.
Estimated market value
$535,000
Get a cash offer in 3 minutes
Find out how much your home could sell for in as little as 3 minutes with a no-obligation cash offer.
Estimated market value
$535,000
- Colorado
- Larimer County
- Fort Collins
- 80525
- 508 San Juan Dr
Nearby cities
Nearby neighborhoods
Nearby zip codes
Other Fort Collins Topics
