Skip main navigation
Closed
  • $554,700

    508 Sandbar Point Chadwick Cres #118, Model Lake Wylie, SC 29710

    3beds
    2,240sqft
    Single Family Residence
    Built in 2017
    0.19 Acres Lot
    $554,700 Zestimate®
    $248/sqft
    $2,646 Estimated rent

    Home value

    $554,700

    $510,000 - $605,000

    $2,646/mo

    Zestimate® history
    Loading
    Loading...

    Owner options

    List your home for rent

    $2,646/mo

    Rent Zestimate®

    Find your next renter with Zillow Rental Manager. Plus, with online applications, you can quickly screen prospective tenants – for free.

    Learn more

    $2,646/mo

    Rent Zestimate®

    Refinance and save

    $3,470/mo

    Est. payment

    Refinancing to a lower rate could help reduce your monthly payments and save thousands over the life of the loan.

    See today's rates

    $3,470/mo

    Est. payment

    Explore your selling options

    Work with a Zillow partner agent

    Leverage their expertise and Zillow's premium Showcase listings to get your home seen by more buyers.

    Get started

    List with your own agent

    Get your home in front of millions of buyers by listing it on Zillow.

    Learn how to do it

    Sell it yourself

    Take full control of how buyers see your home on Zillow by listing For Sale by Owner (FSBO).

    List your home

    What's special

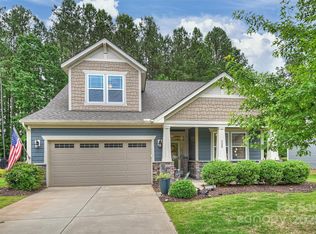
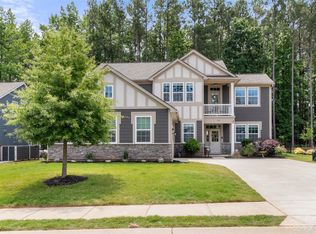
    MODEL HOME available in Lake Wylie featuring low South Carolina taxes and top-rated schools. Come home to this boutique community located on 33 acres surrounded by trees with just 163 homes, great amenities including a pool and natural walking trail. Home features a signature kitchen includes wall oven/microwave, gas cooktop with a stainless steel vent, stainless steel appliances, Granite countertops & premium cabinets. 9 ft ceilings and 8 ft doors on the first AND second floors! Crown molding throughout the main and upper floor. Owner's Suite has the Spa Retreat option-the shower is amazingly large, and walks in! The backyard features a patio leading to a treeline that includes a paver patio with firepit/water feature. A truly great home that will be available in June. Home is being converted from a model to a home right now. 4ft wide staircase. Owner's suite is on the main floor, with two bedrooms upstairs. The model video is on the Mattamy Homes website under Lake Crest.

    This property is off market, which means it's not currently listed for sale or rent on Zillow. This may be different from what's available on other websites or public sources.

    Zillow last checked:

    Listing updated:

    Listed by:

    Mark Riddick mark.riddick@mattamycorp.com,

    Mattamy Carolina Corporation,

    John George,

    Mattamy Carolina Corporation

    Bought with:

    Non Member

    Canopy Administration

    Source: Canopy MLS as distributed by MLS GRID,MLS#: 3741682MLS Logo

    Facts & features

    Interior

    Bedrooms & bathrooms
    • Bedrooms: 3
    • Bathrooms: 3
    • Full bathrooms: 2
    • 1/2 bathrooms: 1
    • Main level bedrooms: 1
    Primary bedroom
    • Level: Main
    Bedroom s
    • Level: Upper
    Bathroom full
    • Level: Upper
    Bathroom full
    • Level: Main
    Bathroom half
    • Level: Main
    Bonus room
    • Level: Upper
    Breakfast
    • Level: Main
    Great room
    • Level: Main
    Kitchen
    • Level: Main
    Laundry
    • Level: Main
    Loft
    • Level: Upper
    Other
    • Level: Main
    Study
    • Level: Main
    Heating
    • Forced Air, Natural Gas
    Cooling
    • Zoned
    Appliances
    • Included: Dishwasher, Disposal, Dryer, Exhaust Hood, Gas Cooktop, Gas Water Heater, Microwave, Oven, Refrigerator, Self Cleaning Oven, Wall Oven, Washer
    • Laundry: Laundry Room, Upper Level
    Features
    • Drop Zone, Kitchen Island, Open Floorplan, Tray Ceiling(s)(s), Walk-In Closet(s), Walk-In Pantry, Wet Bar
    • Flooring: Carpet, Tile, Vinyl
    • Doors: Insulated Door(s)
    • Windows: Insulated Windows, Window Treatments
    • Attic: Pull Down Stairs
    • Fireplace features: Gas Vented, Great Room
    Interior area
    • Total structure area: 2,240
    • Total interior livable area: 2,240 sqft
    • Finished area above ground: 2,240
    • Finished area below ground: 0

    Property

    Parking
    • Total spaces: 2
    • Parking features: Attached Garage, Garage Door Opener, Garage on Main Level
    • Attached garage spaces: 2
    Features
    • Levels: Two
    • Stories: 2
    • Patio & porch: Patio
    • Pool features: Community
    Lot
    • Size: 0.19 Acres
    • Features: Wooded
    Details
    • Parcel number: 5760701140
    • Zoning: RD-I
    • Special conditions: Standard
    • Other equipment: Network Ready

    Construction

    Type & style
    • Home type: SingleFamily
    • Architectural style: Arts and Crafts
    • Property subtype: Single Family Residence
    Materials
    • Fiber Cement
    • Foundation: Slab
    • Roof: Shingle
    Condition
    • New construction: Yes
    • Year built: 2017
    Details
    • Builder model: Chadwick CR
    • Builder name: Mattamy Homes

    Utilities & green energy

    • Sewer: County Sewer
    • Water: County Water

    Community & HOA

    Community
    • Features: Cabana, Playground, Sidewalks, Street Lights, Walking Trails
    • Security: Carbon Monoxide Detector(s)
    • Subdivision: Lake Crest
    HOA
    • Has HOA: Yes
    • HOA fee: $191 quarterly
    • HOA name: Kuester
    • HOA phone: 704-973-9019
    • Second HOA name: 0
    Location
    • Region: Model Lake Wylie

    Financial & listing details

    • Price per square foot: $248/sqft
    • Tax assessed value: $442,885
    • Date on market: 5/19/2021
    • Listing terms: Cash,Conventional,FHA,USDA Loan,VA Loan
    • Road surface type: Concrete

    Price history

    DateEventPrice
    7/27/2021Sold$442,855$198/sqft
    Source: Canopy MLS as distributed by MLS GRID #3741682 Report a problem

    Public tax history

    Tax history is unavailable.

    Neighborhood: 29710

    Nearby schools

    GreatSchools rating
    Schools provided by the listing agent
    • Elementary: Oakridge
    • Middle: Oakridge
    • High: Clover

    Source: Canopy MLS as distributed by MLS GRID. This data may not be complete. We recommend contacting the local school district to confirm school assignments for this home.

    Get a cash offer in 3 minutes
    Find out how much your home could sell for in as little as 3 minutes with a no-obligation cash offer.
    Estimated market value
    $554,700
    Get a cash offer in 3 minutes
    Find out how much your home could sell for in as little as 3 minutes with a no-obligation cash offer.
    Estimated market value
    $554,700