Comfort, Convenience, Affordability. Wonderfully updated townhome. New kitchen appliances, new flooring, new light fixtures. Spacious living, open kitchen and dining leading out to the back deck. Ideal for entertaining. Just minutes from Prickett's Fort State Park (perfect for kayaking, fishing, picnics, and more). Terrific access to the interstate, easy commutes to Fairmont, Bridgeport/Clarksburg, Morgantown and beyond.
Sold for $175,000
$175,000
508 Scenic Vw, Fairmont, WV 26554
3beds
1,824sqft
Townhouse
Built in 2001
-- sqft lot
$211,900 Zestimate®
$96/sqft
$1,776 Estimated rent
Home value
$211,900
$201,000 - $225,000
$1,776/mo
Zestimate® history
Owner options
List your home for rent
$1,776/mo
Rent Zestimate®
Find your next renter with Zillow Rental Manager. Plus, with online applications, you can quickly screen prospective tenants – for free.
$1,776/mo
Rent Zestimate®
Refinance and save
$827/mo
Est. payment
Refinancing to a lower rate could help reduce your monthly payments and save thousands over the life of the loan.
$827/mo
Est. payment
Explore your selling options
Work with a Zillow partner agent
Leverage their expertise and Zillow's premium Showcase listings to get your home seen by more buyers.
Get startedList with your own agent
Get your home in front of millions of buyers by listing it on Zillow.
Learn how to do itSell it yourself
Take full control of how buyers see your home on Zillow by listing For Sale by Owner (FSBO).
List your homeWhat's special
Zillow last checked:
Listing updated:
Listed by:
BRIAN FLOYD 304-677-9135,
FLOYD REAL ESTATE, INC
Bought with:
HANNAH FLOYD, WVS210301353
FLOYD REAL ESTATE, INC
Source: NCWV REIN,MLS#: 10155423
Facts & features
Interior
Bedrooms & bathrooms
- Bedrooms: 3
- Bathrooms: 3
- Full bathrooms: 2
- 1/2 bathrooms: 1
Bedroom 2
- Features: Walk-In Closet(s)
Bedroom 3
- Features: Walk-In Closet(s)
Dining room
- Features: Laminate Flooring
Kitchen
- Features: Laminate Flooring
Living room
- Features: Ceiling Fan(s), Laminate Flooring
Basement
- Level: Basement
Heating
- Forced Air, Natural Gas
Cooling
- Central Air
Appliances
- Included: Range, Dishwasher, Refrigerator
- Laundry: Washer Hookup
Features
- High Speed Internet
- Flooring: Carpet, Tile, Laminate
- Basement: Full,Partially Finished,Interior Entry,Garage Access
- Attic: None
- Has fireplace: No
- Fireplace features: None
Interior area
- Total structure area: 2,736
- Total interior livable area: 1,824 sqft
- Finished area above ground: 1,824
- Finished area below ground: 0
Property
Parking
- Total spaces: 1
- Parking features: Garage Door Opener, 1 Car, Off Street
- Garage spaces: 1
Features
- Levels: 3
- Stories: 3
- Patio & porch: Deck
- Fencing: None
- Has view: Yes
- View description: Neighborhood
- Waterfront features: None
Lot
- Features: Other
Details
- Parcel number: 2419001700850000
- Zoning description: None
Construction
Type & style
- Home type: Townhouse
- Architectural style: Traditional
- Property subtype: Townhouse
- Attached to another structure: Yes
Materials
- Frame, Vinyl Siding
- Foundation: Block
- Roof: Metal
Condition
- Year built: 2001
Utilities & green energy
- Electric: Circuit Breakers
- Sewer: Private Sewer
- Water: Public
Community & HOA
Community
- Features: Playground, Shopping/Mall, Health Club, Library, Medical Facility
- Security: Smoke Detector(s)
HOA
- Has HOA: No
Location
- Region: Fairmont
Financial & listing details
- Price per square foot: $96/sqft
- Annual tax amount: $1,987
- Date on market: 7/21/2024
- Electric utility on property: Yes
Price history
| Date | Event | Price |
|---|---|---|
| 7/19/2024 | Sold | $175,000$96/sqft |
Source:  NCWV REIN #10155423 Report a problem NCWV REIN #10155423 Report a problem | ||
Public tax history
Tax history is unavailable.
Neighborhood: 26554
Nearby homes
- $144,8003 bd2 ba1.8k sqft504 Vista Oaks Dr, Fairmont, WV 26554Off Market
- $217,8003 bd2 ba2.7k sqft502 Vista Oaks Dr, Fairmont, WV 26554Off Market
- $170,0003 bd3 ba1.8k sqft504 Scenic Vw, Fairmont, WV 26554Sold
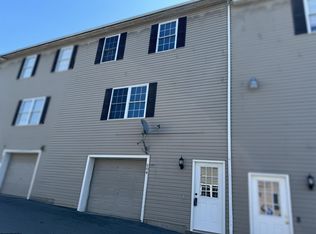
- $184,5004 bd3 ba2.2k sqft511 Scenic Vw #511, Fairmont, WV 26554For Sale
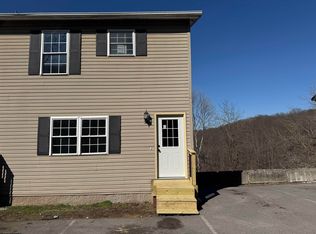
- $182,0003 bd3 ba1.8k sqft606 Scenic Vw, Fairmont, WV 26554Sold
- $190,0003 bd2 ba1.8k sqft402 Vista Oaks Dr, Fairmont, WV 26554Off Market
- $192,7003 bd2 ba1.8k sqft404 Vista Oaks Dr, Fairmont, WV 26554Off Market
- $179,0003 bd3 ba1.7k sqft608 Vista Oaks Dr, Fairmont, WV 26554Sold
Nearby schools
GreatSchools rating
- 8/10East Dale Elementary SchoolGrades: PK-4Distance: 0.6 mi
- 7/10East Fairmont Middle SchoolGrades: 5-8Distance: 2.7 mi
- 8/10East Fairmont High SchoolGrades: PK,9-12Distance: 5 mi
Schools provided by the listing agent
- Elementary: East Dale Elementary
- Middle: East Fairmont Middle
- High: East Fairmont High
- District: Marion
Source: NCWV REIN. This data may not be complete. We recommend contacting the local school district to confirm school assignments for this home.


Get pre-qualified for a loan
At Zillow Home Loans, we can pre-qualify you in as little as 5 minutes with no impact to your credit score.An equal housing lender. NMLS #10287.
Sell for more on Zillow
Get a Zillow Showcase℠ listing at no additional cost and you could sell for .
$211,900
2% more
+$4,238
With Zillow Showcase(estimated)
$216,138
- West Virginia
- Marion County
- Fairmont
- 26554
- 508 Scenic Vw
Nearby cities
Nearby zip codes
Other Fairmont Topics
