Welcome to 508 Schaefer Avenue, a beautifully maintained 2018-built home in Chesapeake’s Deep Creek area! With 4 bedrooms, 2.5 baths, and 2,398 square feet, this home offers the space today’s buyers are looking for. The main level features an open flow between the kitchen, dining, and living areas, along with a separate front flex room ideal for a home office, playroom, or sitting room. The bright kitchen includes white cabinetry, granite countertops, a large island with seating, and stainless steel appliances. Upstairs, the spacious primary suite includes a separate sitting area and an ensuite bath with dual vanities, a soaking tub, and a separate glass shower. Three additional bedrooms and an upstairs laundry room add everyday convenience. Outside, enjoy a level backyard, concrete patio, wooded backdrop, and attached two-car garage. Potential 5.75% assumable loan opportunity for qualified buyers, subject to lender/servicer approval, underwriting, applicable terms, and buyer qualification. Schedule your private showing today!! THIS ONE IS A STEAL!!!
For sale
$509,900
508 Schaefer Ave, Chesapeake, VA 23321
4beds
2,398sqft
Single Family Residence
Built in 2018
0.25 Acres Lot
$509,700 Zestimate®
$213/sqft
$30/mo HOA
What's special
Attached two-car garageWooded backdropLevel backyardGranite countertopsThree additional bedroomsBright kitchenLarge island with seating
- 17 days
- 862
- 100
Likely to sell faster than
Zillow last checked:
Listing updated:
Listed by:
Sonali Hutson,
Samson Properties 703-378-8810
Source: REIN Inc.,MLS#: 10653139
Facts & features
Interior
Bedrooms & bathrooms
- Bedrooms: 4
- Bathrooms: 3
- Full bathrooms: 2
- 1/2 bathrooms: 1
Heating
- Natural Gas, Programmable Thermostat
Cooling
- Central Air
Appliances
- Included: 220 V Elec, Dishwasher, Disposal, Dryer, Microwave, Range, Gas Range, Refrigerator, Washer, Gas Water Heater
- Laundry: Dryer Hookup, Washer Hookup
Features
- Flooring: Carpet, Laminate/LVP, Wood
- Number of fireplaces: 1
Interior area
- Total interior livable area: 2,398 sqft
Property
Parking
- Total spaces: 2
- Parking features: Garage Att 2 Car, 2 Space, Driveway, On Street
- Attached garage spaces: 2
- Has uncovered spaces: Yes
Features
- Stories: 2
- Patio & porch: Patio
- Pool features: None
- Fencing: Back Yard,Fenced
- Has view: Yes
- View description: City
- Waterfront features: Not Waterfront
Lot
- Size: 0.25 Acres
- Features: Cul-De-Sac
Details
- Parcel number: 0231012000780
- Zoning: R10
Construction
Type & style
- Home type: SingleFamily
- Architectural style: Traditional
- Property subtype: Single Family Residence
Materials
- Stone, Vinyl Siding
- Foundation: Slab
- Roof: Asphalt Shingle
Condition
- New construction: No
- Year built: 2018
Utilities & green energy
- Sewer: City/County
- Water: City/County
Community & HOA
Community
- Subdivision: Homestead At Bowers Hill
HOA
- Has HOA: Yes
- HOA fee: $30 monthly
Location
- Region: Chesapeake
Financial & listing details
- Price per square foot: $213/sqft
- Tax assessed value: $475,900
- Annual tax amount: $4,807
- Date on market: 9/11/2026
Estimated market value
$509,700
$484,000 - $535,000
$3,065/mo
Price history
Price history is unavailable.
Public tax history
| Year | Property taxes | Tax assessment |
|---|---|---|
| 2025 | $4,807 +4.1% | $475,900 +4.1% |
| 2024 | $4,616 +7.1% | $457,000 +7.1% |
| 2023 | $4,312 +5.1% | $426,900 +9.3% |
| 2022 | $4,101 +8.4% | $390,600 +8.4% |
| 2021 | $3,784 | $360,400 +4.5% |
| 2020 | -- | $345,000 |
| 2019 | $3,623 +213.6% | $345,000 +23.3% |
| 2018 | $1,155 | $279,700 +154.3% |
| 2017 | $1,155 | $110,000 |
Find assessor info on the county website
Monthly payment
Est. payment
Payment breakdown
Explore the cost of this home by adjusting the details. Changes won't be saved.Climate risks
Neighborhood: Western Branch South
Nearby schools
Schools provided by the listing agent
- Elementary: Southwestern Elementary
- Middle: Jolliff Middle
- High: Western Branch
Source: REIN Inc.. This data may not be complete. We recommend contacting the local school district to confirm school assignments for this home.
Similar homes
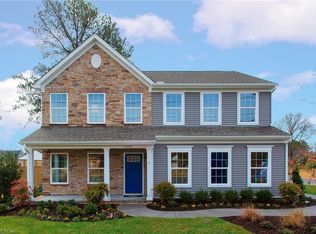
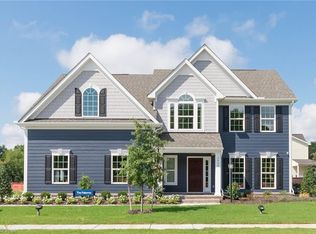
- $585,0004 bd3 ba2.5k sqft3303 Arboretum Trl, Chesapeake, VA 23321For Sale
 MLS ID #10653614, Gary Layne. REIN Inc.
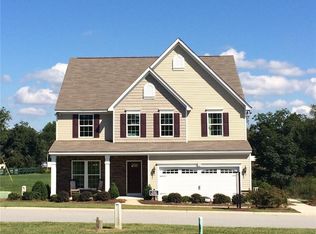
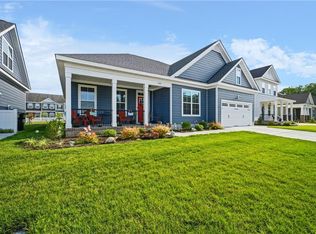
 - $564,9004 bd3 ba2.5k sqft5103 Annapolis Dr, Chesapeake, VA 23321For Sale
 MLS ID #10655464, Christina Bryant Pierre. REIN Inc.
 - $515,0004 bd3 ba2.2k sqft400 Las Gaviotas Blvd, Chesapeake, VA 23322For Sale
 MLS ID #10652912, Joseph Igana. REIN Inc.
 - $510,0004 bd3 ba2.3k sqft207 Catalpa Ct, Suffolk, VA 23435For Sale
 MLS ID #10649984, Raymond DePlatchett. REIN Inc.
